
BEDS4
BATHS3 full 1 partial
MLS#10208804
STATUSActive
PROPERTY TYPEResidential - Single Family
SUBDIVISIONN-A
NEIGHBORHOODMcNairy County
Property Description
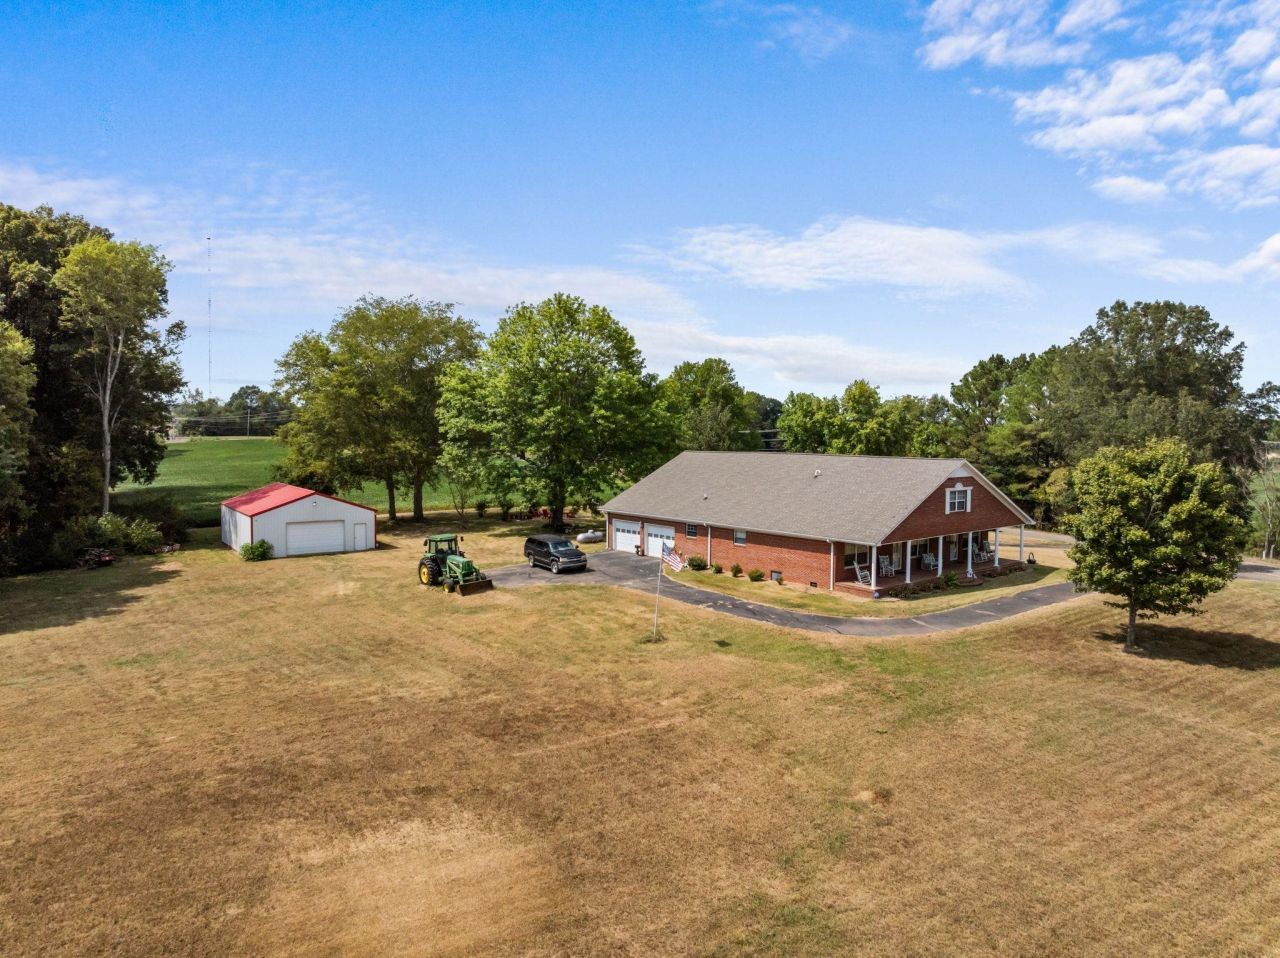
Escape to your own private retreat in the heart of rural McNairy County, TN!This beautiful 2-story custom brick home sits on over 17 scenic acres, offering the perfect balance of comfort, privacy, & outdoor living.Inside, you'll find an inviting floor plan from the living room to eat in kitchen as well as formal dining room & also features a spacious Sunroom overlooking the serene views of country life.With 4 bedrooms & 3.5 baths in over 3000 sq ft, there's room for everyone.The primary suite offers an attached luxury bath with double sinks, soaking tub, & separate shower.Step outside & sit by the fire pit or covered front porch with a beautiful view of the 2 private ponds.Lots of room for parking, storage, & work space with an attached 2 car garage & detached shop.This could be the country farm you've been searching for. Low property taxes & no state income tax, come enjoy life in TN for a laid back lifestyle in this custom one of a kind property!Call today!
Property Features
Property Type: Residential - Single Family
Cooling: 220 Wiring, Central
Fireplaces: 2
Garage: 2 car attached
Heating: Central, Electric, Propane Gas
Home Style: Traditional
Lot Size: 17.48 Acres
Roof Type: Composition Shingles
Year Built: 1959
Feature Descriptions
Additional Rooms: Attic, Laundry Room, Sun Room
Bed and Bath: 1 or More BR Down, Luxury Primary Bath, Primary Down
Days on Site: 254
Exterior: Porch, Storage, Workshop
Exterior/ Windows: Brick Veneer, Storm Door(s)
Fireplace: Gas Logs, In Den/Great Room, In Living Room, Ventless Gas Fireplace
Flood Insurance Required: No
Floors/ Ceilings: Part Carpet, Part Hardwood, Tile
Interior: Attic Access, Cat/Dog Free House, Walk-In Attic, Walk-In Closet(s)
Interior Equipment: Dishwasher, Microwave, Range/Oven
Living/ Dining Room: Breakfast Bar, Eat-In Kitchen, Pantry, Separate Breakfast Room, Separate Dining Room, Separate Living Room
Lot: Lake/Pond on Property, Some Trees, Water Access, Water View
Master Bath: Double Sinks, Separate Shower, Tile Floor, Whirlpool Tub
Parking/ Storage: Driveway/Pad, Side-Load Garage, Workshop(s)
Total Rooms: 12
Water/ Sewer: Public Water, Septic Tank
Room Sizes
Primary Bedroom: 20X20
Bedroom 2: 14X13
Bedroom 3: 11X9
Bedroom 4: 23X16
Dining Area: 11X12
Den/ Great Room: 24X23
Kitchen: 23X11
Living room: 14X27
Listed By / Shown By
Listed By
Agency Name: VLM Realty & Auction Group
Shown By
Agent Name: Lauren Cansler
Agent Phone: (901) 482-9507
Agency Title: Crye-Leike Real Estate Services

Source: MAAR MLS
Estimate Your Payment
Estimated Payment
$ 1,507.82 per month $1,333.11 Principal & Interest $0.00 Property Tax (data not provided by mls) $174.71 Homeowner's InsuranceChange Payment Information
Privacy Policy / DMCA Notice / ADA Accessibility


This site is hosted, designed and copyright
© 1994 - 2026 by
Delta Media Group, Inc. -- Patent Pending --
9691 Hardin Graveyard Rd | MLS# 10208804
This single family home located at 9691 Hardin Graveyard Rd, Morris Chapel, TN 38361 is currently listed for sale with an asking price of $599,000. This property was built in 1959 and has 4 bedrooms and 3 full and 1 partial baths. Hardin Graveyard Rd is located in the N-A subdivision. Search N-A real estate on laurencansler.crye-leike.com today.