
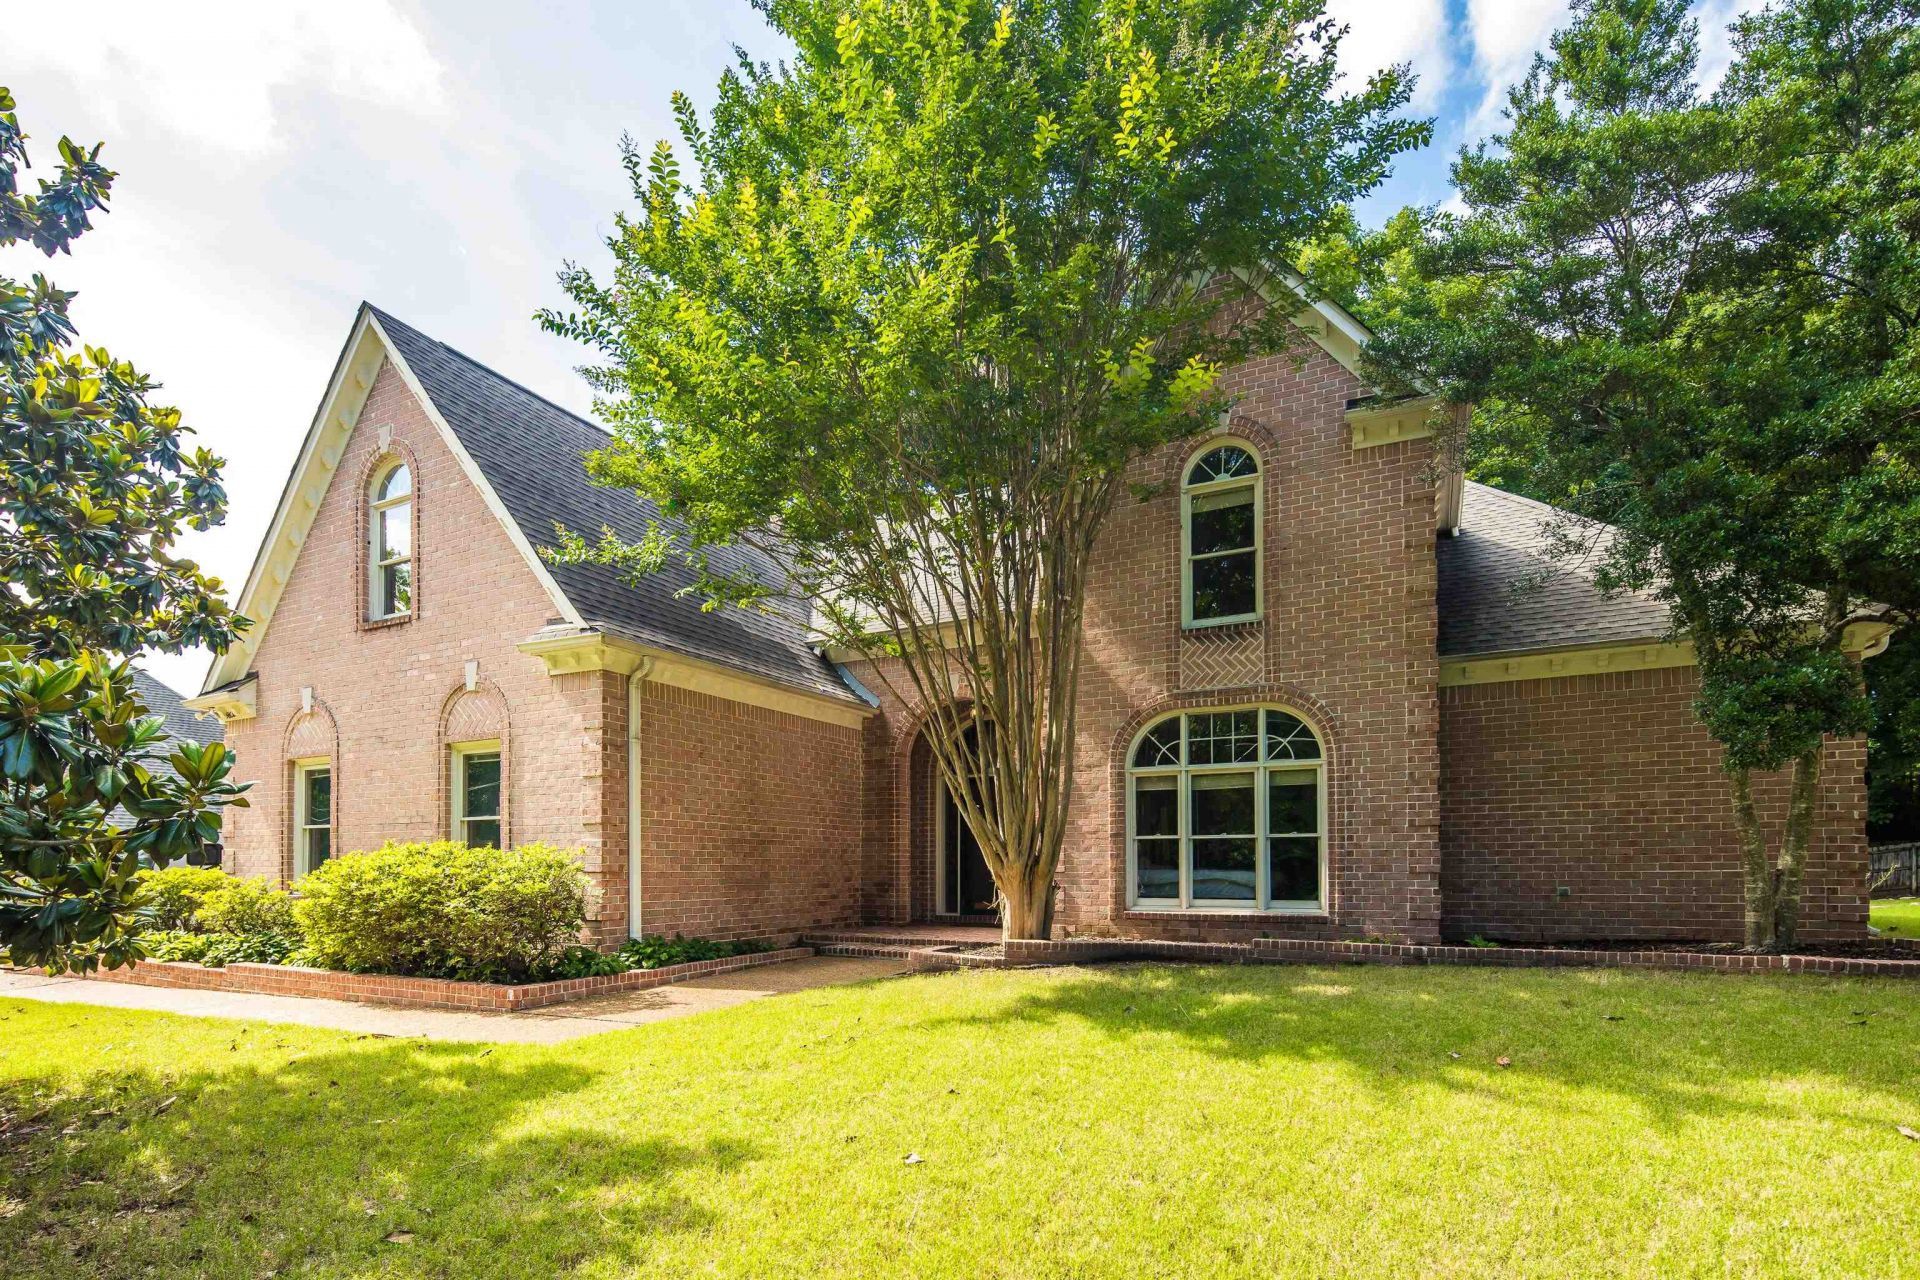
BEDS5
BATHS4 full 1 partial
MLS#10224620
STATUSPending
PROPERTY TYPEResidential - Single Family
SUBDIVISIONMORNING WOODS SEC J
NEIGHBORHOODCountrywood
Property Description
Spacious 5-bedroom, 4.5-bath home with a flexible floor plan that offers room for everyone. The main level features two potential primary suites, making it ideal for multigenerational living, guests, or a private home office setup. Upstairs you'll find three additional bedrooms, two full baths, and generous closet space throughout. The oversized kitchen offers abundant cabinetry, a large work area, and a breakfast room that overlooks the backyard. Vaulted ceilings create an open, airy feel, while the thoughtful layout provides both everyday functionality and space for entertaining. Recent updates include a new upstairs HVAC condenser for added peace of mind. Enjoy outdoor living on the rear deck, perfect for morning coffee or evening gatherings. The backyard also includes a storage shed for lawn equipment, tools, or seasonal storage. With spacious rooms, walk-in closets, and flexible living options, this home offers the space and versatility today's buyers are looking for.
Property Features
Property Type: Residential - Single Family
Cooling: Central
Fenced: Yes
Fireplaces: 1
Garage: 2 car attached
Heating: Central, Gas
Home Style: Traditional
Lot Size: 0.39 Acres
Roof Type: Composition Shingles
Year Built: 1995
Feature Descriptions
Additional Rooms: Laundry Room, Entry Hall, Attic
Bed and Bath: 1 or More BR Down, Primary Down, Two Primaries, Double Vanity Bath, Separate Tub & Shower, Half Bath Down
Days on Site: 28
Exterior: Deck, Wood Fence, Storage
Exterior/ Windows: Brick Veneer, Wood/Composition
Fireplace: In Living Room, Gas Starter
Floors/ Ceilings: Part Hardwood, Wood Laminate Floors, Part Carpet, Tile, Smooth Ceiling, Vaulted/Coff/Tray Ceiling
Interior: Walk-In Closet(s), Walk-In Attic
Interior Equipment: Double Oven, Cooktop, Dishwasher, Trash Compactor, Refrigerator
Living/ Dining Room: Separate Living Room, Separate Dining Room, Eat-In Kitchen
Lot: Some Trees, Level, Wood Fenced
Master Bath: Double Sinks, Separate Shower, Tile Floor, Whirlpool Tub
Master Bedroom: Level 1,Full Bath, Vaulted/Coffered Ceiling, Smooth Ceiling, Carpet
Parking/ Storage: Side-Load Garage
Total Rooms: 9
Water/ Sewer: Gas Water Heater, Public Sewer, Public Water
Room Sizes
Primary Bedroom: 18x14
Bedroom 2: 18x12
Bedroom 3: 13x12
Bedroom 4: 15x14
Bedroom 5: 18x12
Dining Area: 15x12
Kitchen: 16x14
Breakfast Room: 12x11
Living room: 19x19
Listed By / Shown By
Listed By
Agency Name: Reid, REALTORS
Shown By
Agent Name: Lauren Cansler
Agent Phone: (901) 482-9507
Agency Title: Crye-Leike Real Estate Services

Source: MAAR MLS
Estimate Your Payment
Estimated Payment
$ 969.13 per month $856.84 Principal & Interest $0.00 Property Tax (data not provided by mls) $112.29 Homeowner's InsuranceChange Payment Information
Privacy Policy / DMCA Notice / ADA Accessibility


This site is hosted, designed and copyright
© 1994 - 2026 by
Delta Media Group, Inc. -- Patent Pending --
9630 Grove Rd | MLS# 10224620
This single family home located at 9630 Grove Rd, Memphis, TN 38016 is currently listed for sale with an asking price of $385,000. This property was built in 1995 and has 5 bedrooms and 4 full and 1 partial baths. Grove Rd is located in the MORNING WOODS SEC J subdivision. Search MORNING WOODS SEC J real estate on laurencansler.crye-leike.com today.