
BEDS3
BATHS2 full 1 partial
MLS#10226826
STATUSPending
PROPERTY TYPEResidential - Single Family
SUBDIVISIONBRUNSWICK
NEIGHBORHOODBartlett-Brunswick
Property Description
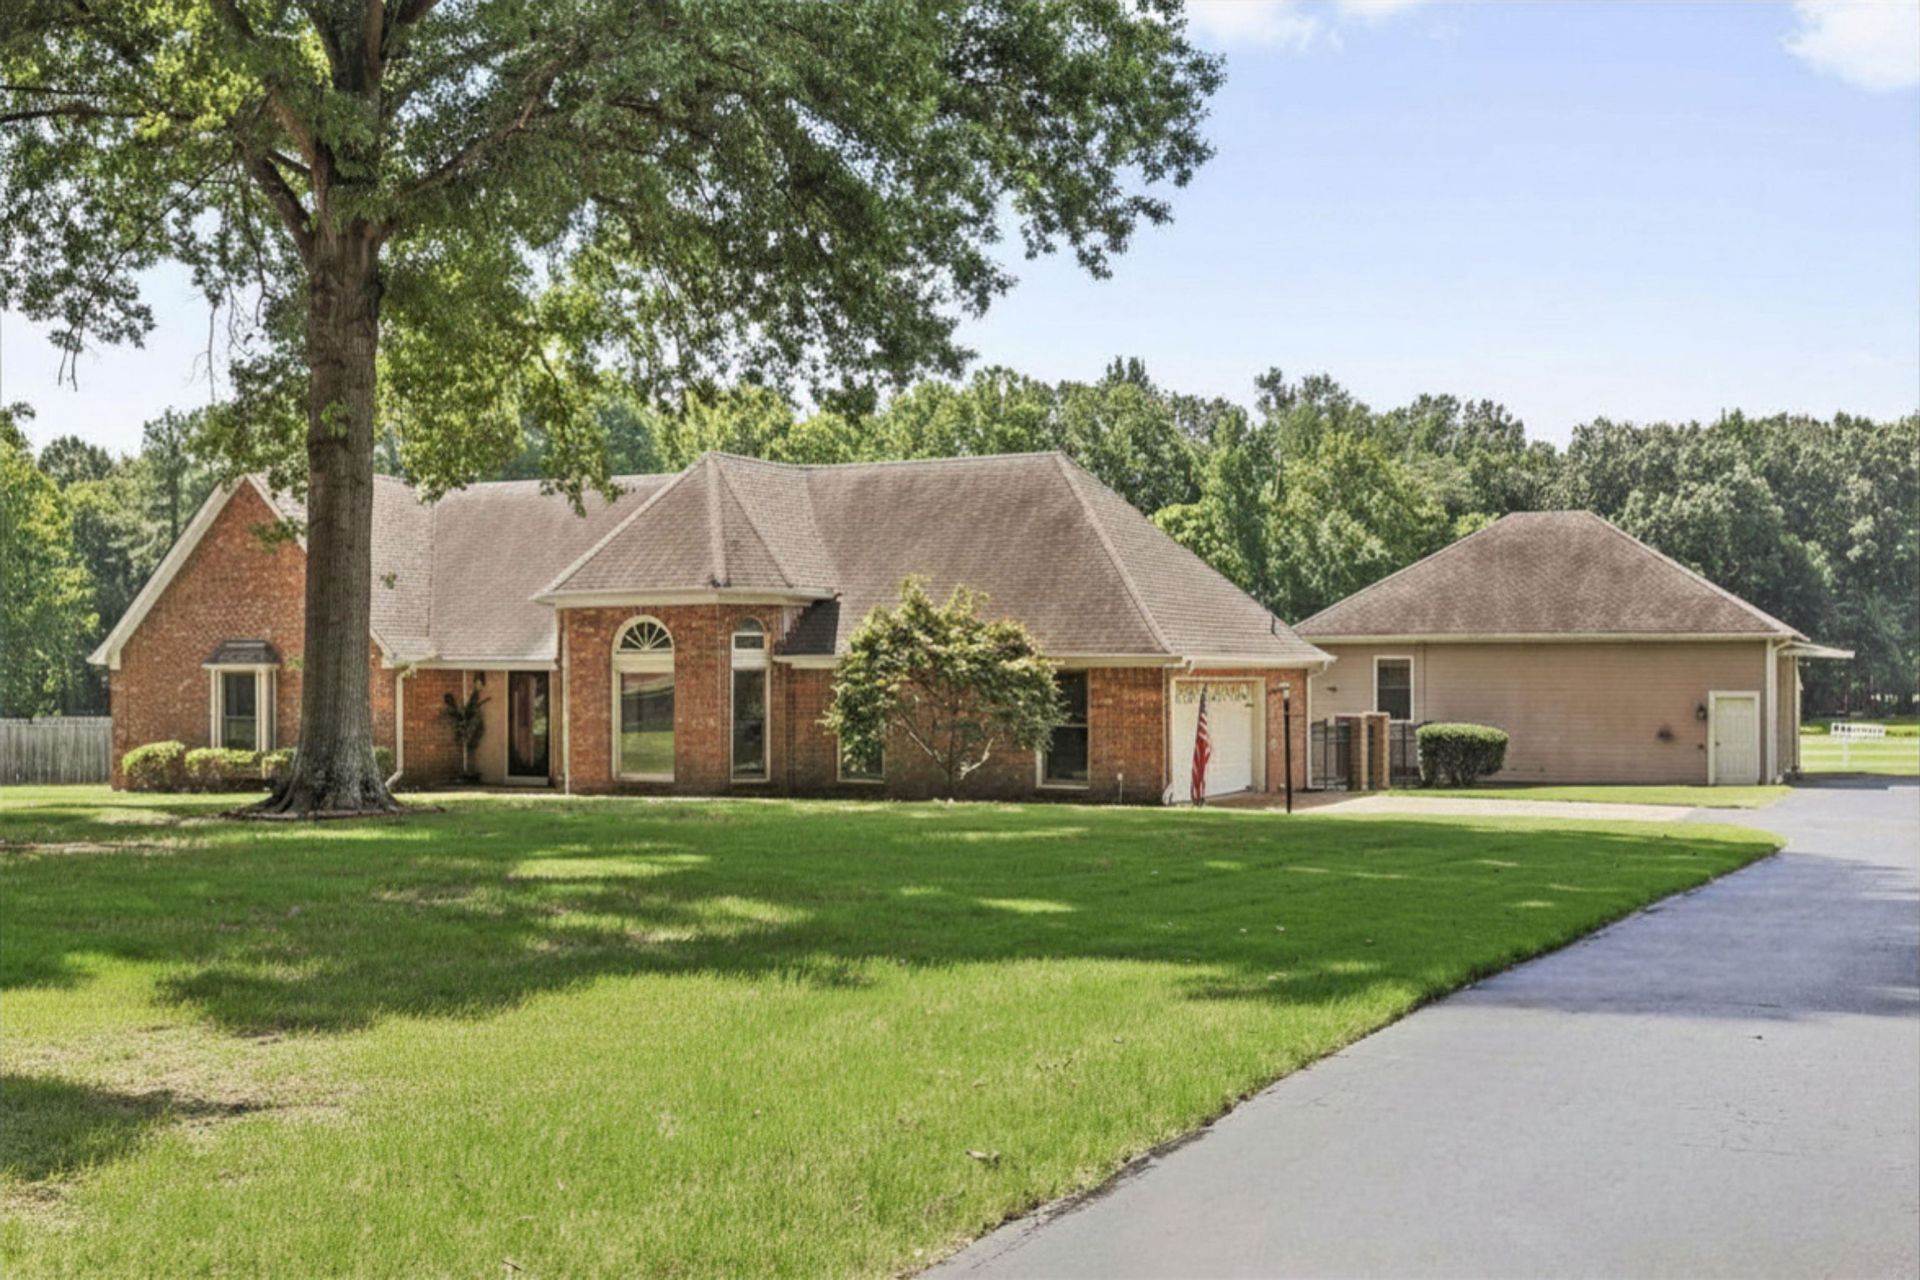
Very Rare! Perfect weekend country retreat or main residence! 4 fabulous ACRES with woods and Deer in rear! Your very own stocked fishing pond. Home is ALL ON ONE LEVEL with Hardwood, Coffered ceilings and crown molding! Walk-In Closets! Solid Surface counters in Kitchen w/29 Cabinets (2 Pantry Cabinets)! Separate Laundry Room with Half-Bath and Pantry! Spectacular views from rear of house of green pastures, Deck and Coool Poool! Double Attached Garage PLUS 35x29 Heated Workshop/ w/12' Ceiling and room for another 2-3 cars or RV! Bartlett Water and Sewer. NOTE: Property extends beyond the far fence (hidden) into the woods. Pool is fiberglass with a concrete bottom; pool equipment in good working condition.
Property Features
Property Type: Residential - Single Family
Cooling: 220 Wiring, Ceiling Fan(s), Central
Fenced: Yes
Fireplaces: 1
Garage: 4
Heating: Central, Gas
Home Style: Traditional
Lot Size: 4.00 Acres
Roof Type: Composition Shingles
Year Built: 1987
Feature Descriptions
Additional Rooms: Laundry Room, Attic
Bed and Bath: All Bedrooms Down,1 or More BR Down, Primary Down, Vaulted/Coffered Primary, Double Vanity Bath, Separate Tub & Shower, Sky Light(s) in Bath, Full Bath Down, Half Bath Down
Days on Site: 5
Exterior: Pool Cleaning Equipment, Storage Building, Patio, Deck, Storage
Exterior/ Windows: Brick Veneer, Double Pane Window(s)
Fireplace: Masonry, In Den/Great Room, Gas Starter, Gas Logs
Flood Insurance Required: No
Floors/ Ceilings: Hardwood Throughout, Vinyl/Luxury Vinyl Floor, Textured Ceiling,9 or more Ft. Ceiling, Vaulted/Coff/Tray Ceiling
Interior: All Window Treatments, Walk-In Closet(s), Pull Down Attic Stairs, Smoke Detector(s)
Interior Equipment: Range/Oven, Disposal, Dishwasher, Microwave, Trash Compactor, Refrigerator, Cable Wired
Living/ Dining Room: Separate Dining Room, Separate Den, Breakfast Bar, Separate Breakfast Room, Vinyl/Luxury Vinyl Floor
Lot: Some Trees, Lake/Pond on Property, Landscaped, Wood Fenced
Master Bath: Separate Shower, Tile Floor, Whirlpool Tub
Parking/ Storage: More than 3 Coverd Spaces, Workshop(s), Garage Door Opener(s), Side-Load Garage
Pool: In Ground
Swimming Pool: Yes
Total Rooms: 7
Water/ Sewer: Gas Water Heater, Public Sewer, Public Water
Room Sizes
Primary Bedroom: 17x15
Bedroom 2: 14x11
Bedroom 3: 14x13
Dining Area: 14x11
Den/ Great Room: 21x17
Kitchen: 24x13
Breakfast Room: 12x07
Listed By / Shown By
Listed By
Agency Name: Marx-Bensdorf, REALTORS
Shown By
Agent Name: Lauren Cansler
Agent Phone: (901) 482-9507
Agency Title: Crye-Leike Real Estate Services

Source: MAAR MLS
Estimate Your Payment
Estimated Payment
$ 1,132.50 per month $1,001.28 Principal & Interest $0.00 Property Tax (data not provided by mls) $131.22 Homeowner's InsuranceChange Payment Information
Privacy Policy / DMCA Notice / ADA Accessibility


This site is hosted, designed and copyright
© 1994 - 2026 by
Delta Media Group, Inc. -- Patent Pending --
8751 Baylor Rd | MLS# 10226826
This single family home located at 8751 Baylor Rd, Bartlett, TN 38002 is currently listed for sale with an asking price of $449,900. This property was built in 1987 and has 3 bedrooms and 2 full and 1 partial baths. Baylor Rd is located in the BRUNSWICK subdivision. Search BRUNSWICK real estate on laurencansler.crye-leike.com today.