
BEDS4
BATHS2 full 1 partial
MLS#10228317
STATUSActive
PROPERTY TYPEResidential - Single Family
SUBDIVISIONRAMSEY ESTATE
NEIGHBORHOODShelby Forest
Property Description
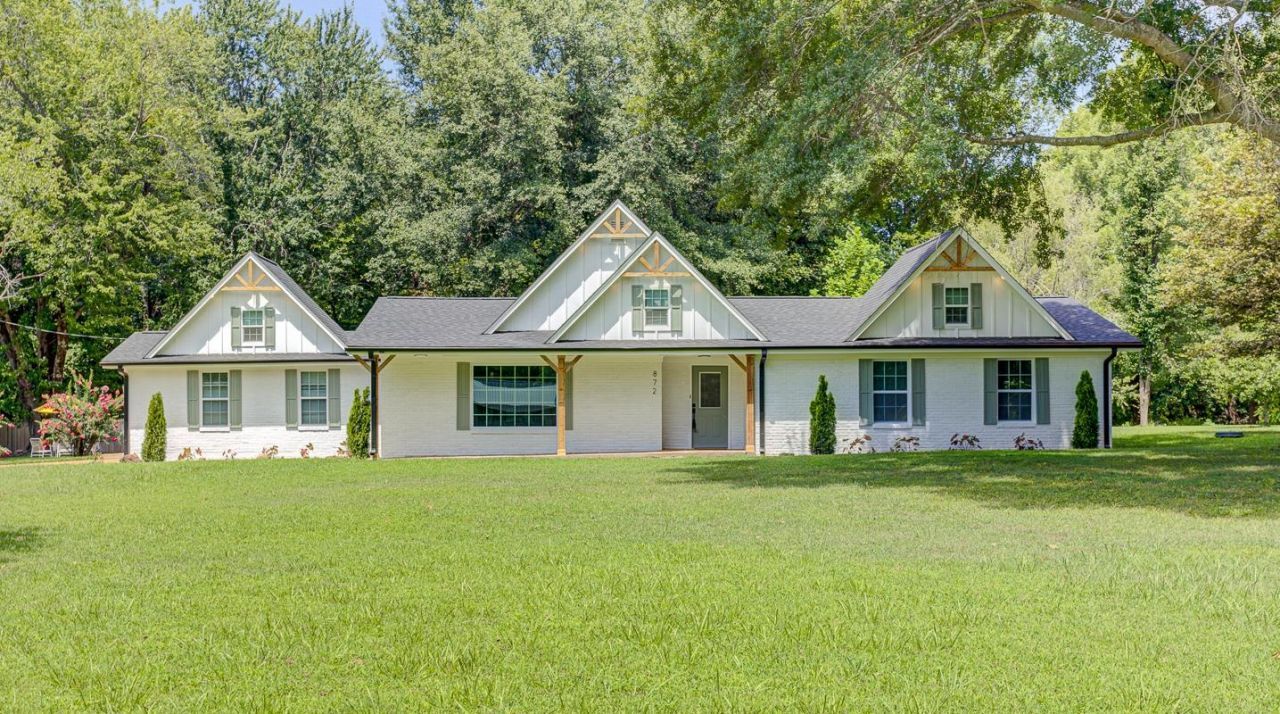
Welcome to 872 Fite Rd! This beautifully updated 4-bedroom home sits on an expansive, tree-filled lot and offers standout features inside and out. Enjoy spacious living areas with hardwood floors, recessed lighting, a modern fireplace, and an updated kitchen with quartz countertops, stainless steel appliances, abundant cabinetry, and a large island. The oversized primary suite features two walk-in closets, a separate dressing area, and an updated bath with a tiled walk-in shower. Major improvements include two AC systems, new windows, a remodeled in-ground pool, and a new cedar fence. The backyard is made for entertaining with a waterfall feature, covered patio, multiple seating areas, and plenty of green space. Attached garage and extended driveway complete this impressive property.
Property Features
Property Type: Residential - Single Family
Cooling: Central
Fenced: Yes
Fireplaces: 1
Garage: 2 car attached
Heating: Central
Home Style: Ranch
Lot Size: 1.11 Acres
Year Built: 1959
Feature Descriptions
Bed and Bath: All Bedrooms Down
Days on Site: 62
Exterior: Wood Fence
Exterior/ Windows: Brick Veneer, Vinyl Siding
Floors/ Ceilings: Hardwood Throughout, Smooth Ceiling
Living/ Dining Room: Eat-In Kitchen, Separate Breakfast Room, Island In Kitchen
Lot: Some Trees, Level
Parking/ Storage: Garage Door Opener(s), Side-Load Garage
Pool: In Ground
Swimming Pool: Yes
Total Rooms: 7
Room Sizes
Primary Bedroom: 0 x 0
Dining Area: 0 x 0
Den/ Great Room: 0 x 0
Living room: 0 x 0
Listed By / Shown By
Listed By
Agency Name: The Home Partners Realty
Agency Phone: 901-305-6047
Shown By
Agent Name: Lauren Cansler
Agent Phone: (901) 482-9507
Agency Title: Crye-Leike Real Estate Services

Source: MAAR MLS
Estimate Your Payment
Estimated Payment
$ 1,006.64 per month $890.00 Principal & Interest $0.00 Property Tax (data not provided by mls) $116.64 Homeowner's InsuranceChange Payment Information
Privacy Policy / DMCA Notice / ADA Accessibility


This site is hosted, designed and copyright
© 1994 - 2026 by
Delta Media Group, Inc. -- Patent Pending --
872 Fite Rd | MLS# 10228317
This single family home located at 872 Fite Rd, Memphis, TN 38127 is currently listed for sale with an asking price of $399,900. This property was built in 1959 and has 4 bedrooms and 2 full and 1 partial baths. Fite Rd is located in the RAMSEY ESTATE subdivision. Search RAMSEY ESTATE real estate on laurencansler.crye-leike.com today.