
BEDS4
BATHS3 full
MLS#10231636
STATUSPending
PROPERTY TYPEResidential - Single Family
SUBDIVISIONWALNUT GROVE LAKE SEC F-1
NEIGHBORHOODCordova - West
Property Description
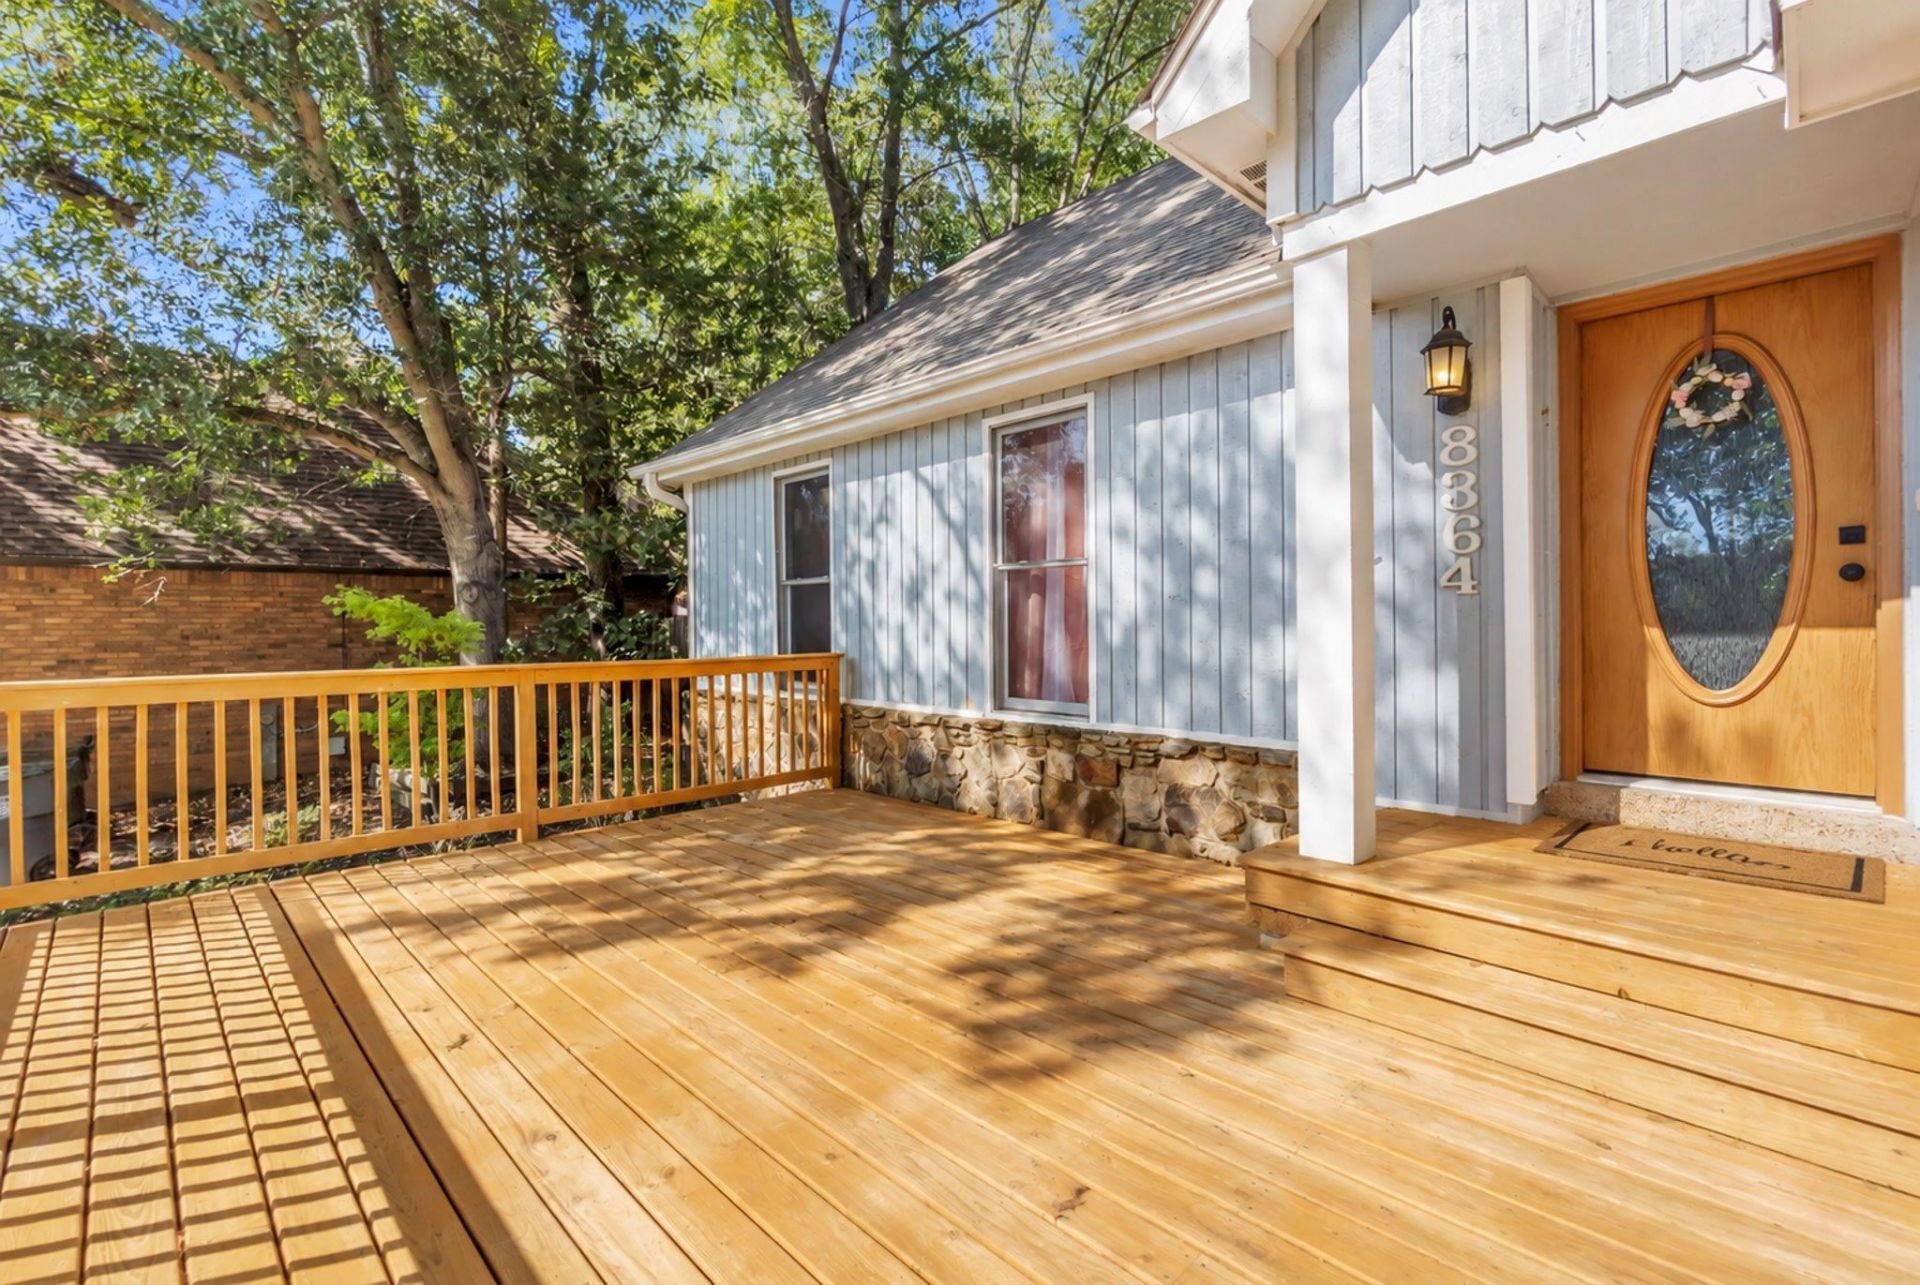
Make your next chapter feel like home at 8364 Bazemore Road in the Walnut Grove Lake community! This 4-bedroom, 3-bath home offers approximately 2,735 square feet, a two-car garage, and a spacious 0.39-acre lot with room to gather, entertain, and unwind. The beautiful kitchen sets the scene for holiday meals and memorable celebrations. Outside, enjoy an in-ground pool for summer gatherings and backyard space for cozy evenings around a fire pit. Retreat to the impressive primary suite, featuring marble bathroom floors, a large soaking tub, a multifunction walk-in shower, and a bidet toilet. Direct access from the primary bedroom to the back porch offers a peaceful spot for morning coffee or evening relaxation. With space to enjoy every season, this home is ready for its next chapter. Schedule your showing today!
Property Features
Property Type: Residential - Single Family
Cooling: Central
Fenced: Yes
Fireplaces: 1
Garage: 2 car attached
Heating: Central
Home Style: Traditional, Split Level
Lot Size: 0.39 Acres
Year Built: 1984
Feature Descriptions
Bed and Bath: 1 or More BR Down, Primary Down, Vaulted/Coffered Primary, Split Bedroom Plan, Renovated Bathroom, Luxury Primary Bath, Double Vanity Bath, Separate Tub & Shower, Sky Light(s) in Bath,2 Full Primary Baths, Full Bath Down
Days on Site: 11
Exterior: Pool Cleaning Equipment, Patio, Deck, Wood Fence
Exterior/ Windows: Brick Veneer, Wood/Composition
Floors/ Ceilings: Part Hardwood, Wood Laminate Floors, Tile
Living/ Dining Room: Separate Living Room, Separate Dining Room, Eat-In Kitchen, Breakfast Bar, Separate Breakfast Room, Pantry, Island In Kitchen, Washer/Dryer Connections, Keeping/Hearth Room
Lot: Some Trees, Landscaped, Wood Fenced
Master Bath: Double Sinks, Separate Shower, Tile Floor
Master Bedroom: Level 1,Walk-In Closet, Full Bath, Sitting Area, Vaulted/Coffered Ceiling, Carpet
Parking/ Storage: Front-Load Garage
Pool: In Ground
Swimming Pool: Yes
Total Rooms: 3
Room Sizes
Primary Bedroom: 18x26
Bedroom 2: 12x13
Bedroom 3: 10x14
Bedroom 4: 18x16
Dining Area: 11x17
Kitchen: 12x15
Breakfast Room: 10x16
Bonus Room: 21x10
Living room: 21x20
Listed By / Shown By
Listed By
Agency Name: Keller Williams
Agency Phone: 901-261-7900
Shown By
Agent Name: Lauren Cansler
Agent Phone: (901) 482-9507
Agency Title: Crye-Leike Real Estate Services

Source: MAAR MLS
Estimate Your Payment
Estimated Payment
$ 1,006.89 per month $890.23 Principal & Interest $0.00 Property Tax (data not provided by mls) $116.67 Homeowner's InsuranceChange Payment Information
Privacy Policy / DMCA Notice / ADA Accessibility


This site is hosted, designed and copyright
© 1994 - 2026 by
Delta Media Group, Inc. -- Patent Pending --
8364 Bazemore Rd | MLS# 10231636
This single family home located at 8364 Bazemore Rd, Memphis, TN 38018 is currently listed for sale with an asking price of $400,000. This property was built in 1984 and has 4 bedrooms and 3 full baths. Bazemore Rd is located in the WALNUT GROVE LAKE SEC F-1 subdivision. Search WALNUT GROVE LAKE SEC F-1 real estate on laurencansler.crye-leike.com today.