
BEDS3
BATHS2 full
MLS#10220951
STATUSPending
PROPERTY TYPEResidential - Single Family
SUBDIVISIONLAKEWOOD EST
NEIGHBORHOODMadison County
Property Description
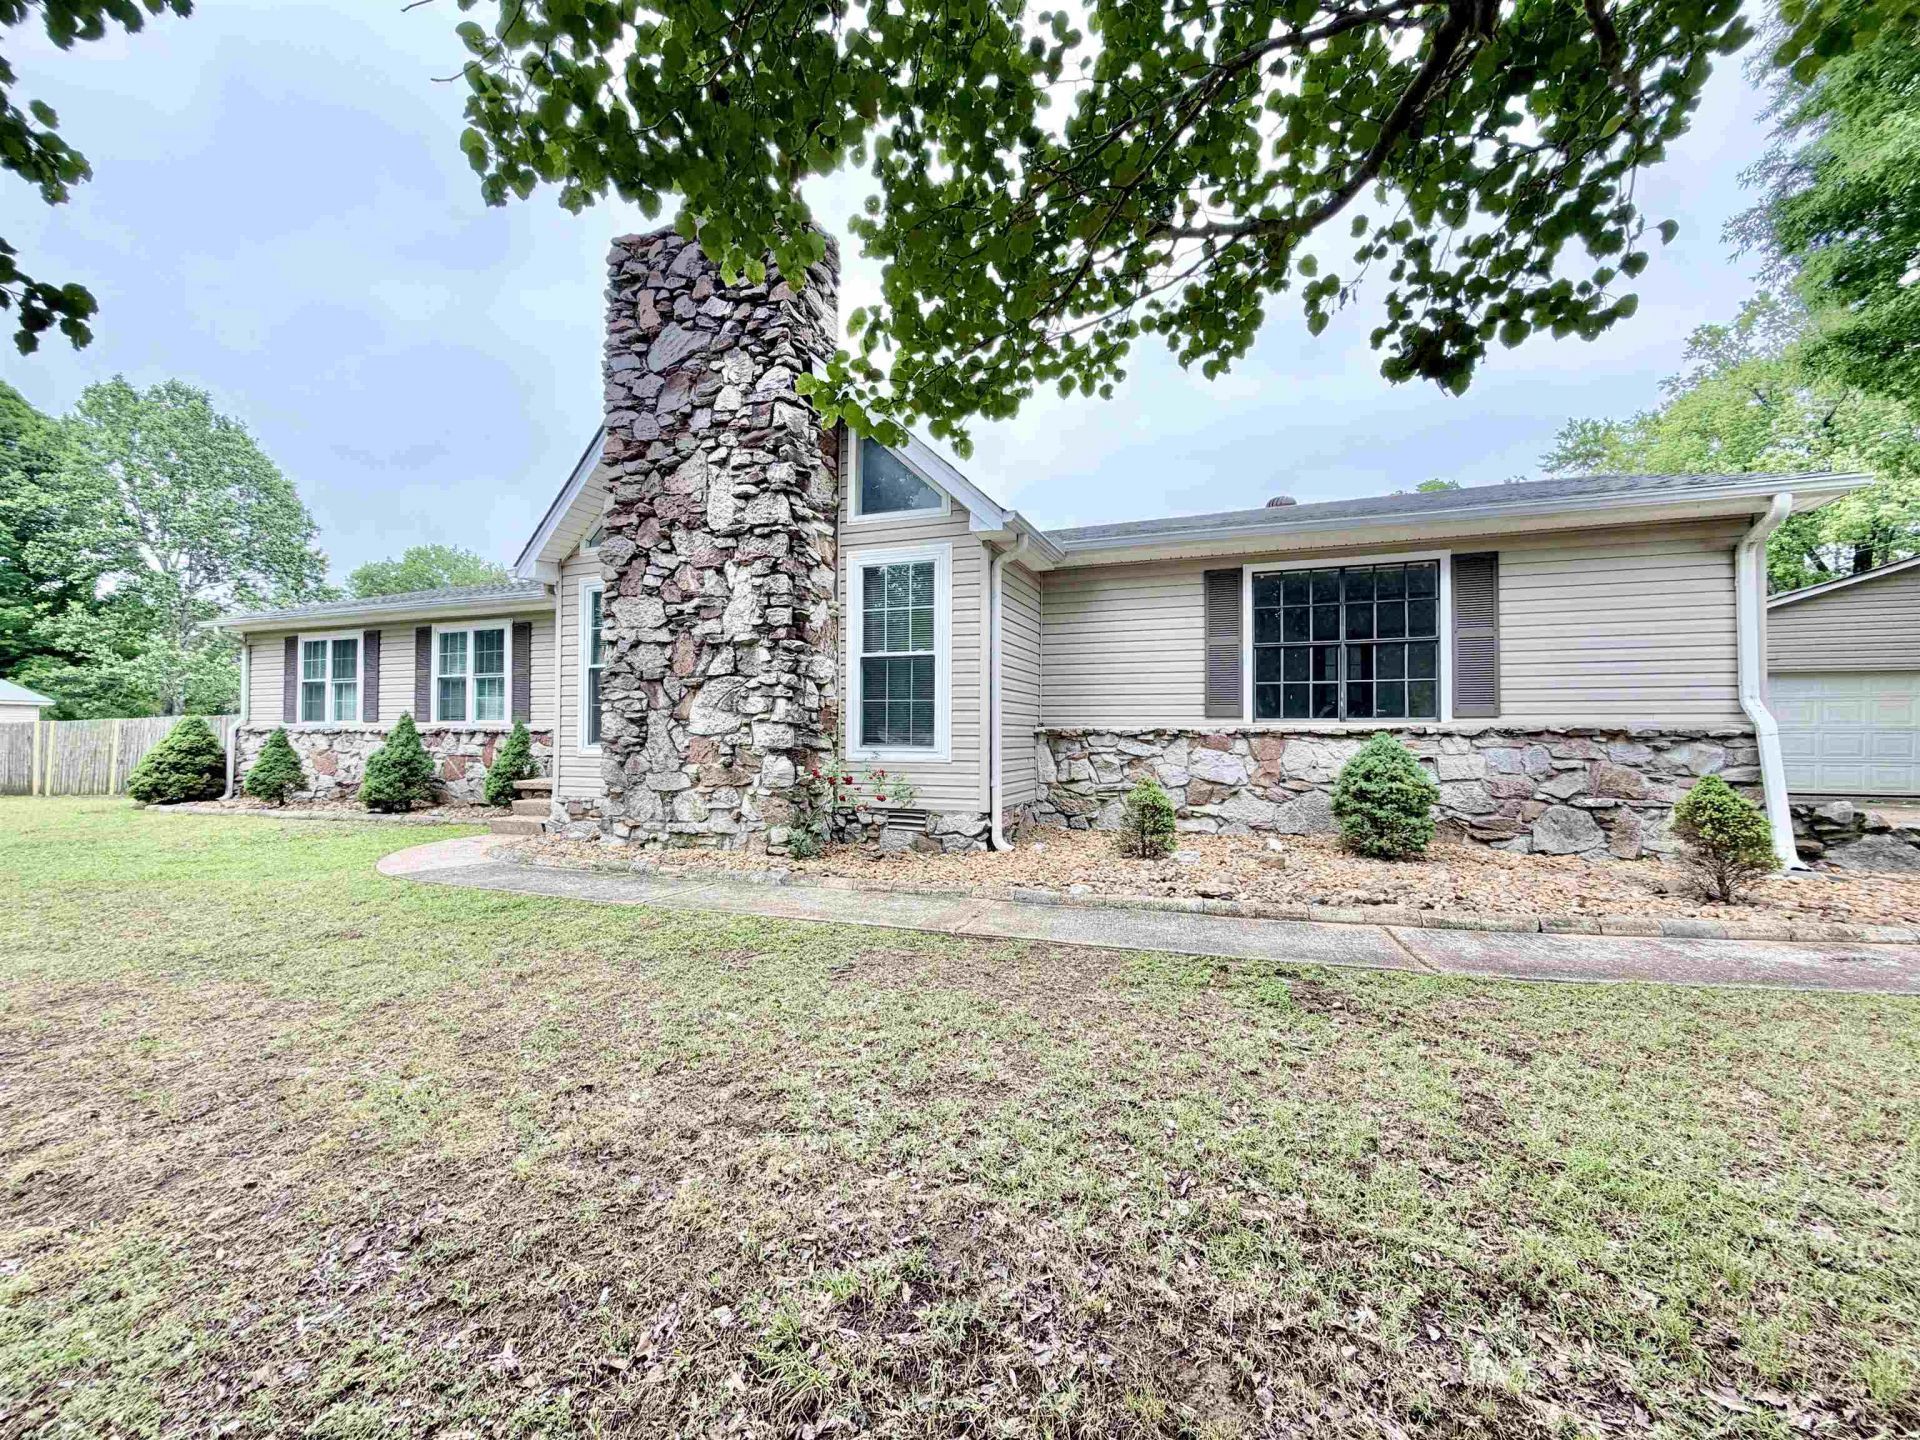
Beautifully renovated home on Lake Ave featuring an additional 2-car garage/workshop. Extensive updates include a new roof and new package unit HVAC. Along with eliminating the cost of these two high ticket items, this home has gone through a dramatic cosmetic renovation including the following: The kitchen has been upgraded with granite countertops and new stainless steel appliances. Both bathrooms feature matching granite vanities, updated lighting, and framed mirrors for a clean, modern look. The kitchen and baths showcase matching black plumbing fixtures, complemented by new black light fixtures, ceiling fans, and hardware throughout for a cohesive, contemporary feel. New LVP flooring in main areas and new carpet and pad in bedrooms. Fresh interior paint and a pressure-washed exterior provide a crisp finish. Enjoy a large, fully fenced backyard, refreshed landscaping, a 2-car attached garage, and an additional 2-car garage/workshop. Come view this home today before it's GONE!!
Property Features
Property Type: Residential - Single Family
Cooling: Central
Fenced: Yes
Garage: 4
Heating: Central
Home Style: Traditional
Roof Type: Composition Shingles
Year Built: 1976
Feature Descriptions
Additional Rooms: Laundry Room
Bed and Bath: All Bedrooms Down, Renovated Bathroom, Vinyl/Luxury Vinyl Floor
Days on Site: 64
Exterior: Wood Fence, Workshop
Exterior/ Windows: Vinyl Siding, Stone
Fireplace: In Living Room
Floors/ Ceilings: Part Carpet, Vinyl/Luxury Vinyl Floor
Interior: All Window Treatments
Interior Equipment: Range/Oven, Dishwasher, Microwave
Living/ Dining Room: LR/DR Combination, Updated/Renovated Kitchen, Vinyl/Luxury Vinyl Floor
Lot: Level, Professionally Landscaped, Wood Fenced
Master Bath: Double Sinks, Vinyl/Luxury Vinyl Floor
Master Bedroom: Level 1,Walk-In Closet, Full Bath, Carpet, Vinyl/Luxury Vinyl Floor
Parking/ Storage: Driveway/Pad, Workshop(s), Side-Load Garage
Total Rooms: 6
Room Sizes
Primary Bedroom: 14x13
Bedroom 2: 11x11
Bedroom 3: 11x11
Dining Area: 10x10
Den/ Great Room: 0
Kitchen: 13x7
Breakfast Room: 5x10
Living room: 16x20
Listed By / Shown By
Listed By
Agency Name: Enterprise, REALTORS
Shown By
Agent Name: Lauren Cansler
Agent Phone: (901) 482-9507
Agency Title: Crye-Leike Real Estate Services

Source: MAAR MLS
Estimate Your Payment
Estimated Payment
$ 629.06 per month $556.17 Principal & Interest $0.00 Property Tax (data not provided by mls) $72.89 Homeowner's InsuranceChange Payment Information
Privacy Policy / DMCA Notice / ADA Accessibility


This site is hosted, designed and copyright
© 1994 - 2026 by
Delta Media Group, Inc. -- Patent Pending --
8 Lake Ave | MLS# 10220951
This single family home located at 8 Lake Ave, Jackson, TN 38301 is currently listed for sale with an asking price of $249,900. This property was built in 1976 and has 3 bedrooms and 2 full baths. Lake Ave is located in the LAKEWOOD EST subdivision. Search LAKEWOOD EST real estate on laurencansler.crye-leike.com today.