
BEDS5
BATHS5 full 1 partial
MLS#10222891
STATUSPending
PROPERTY TYPEResidential - Single Family
SUBDIVISIONCHAPEL CREEK
NEIGHBORHOODMacon-Appling Rd
Property Description
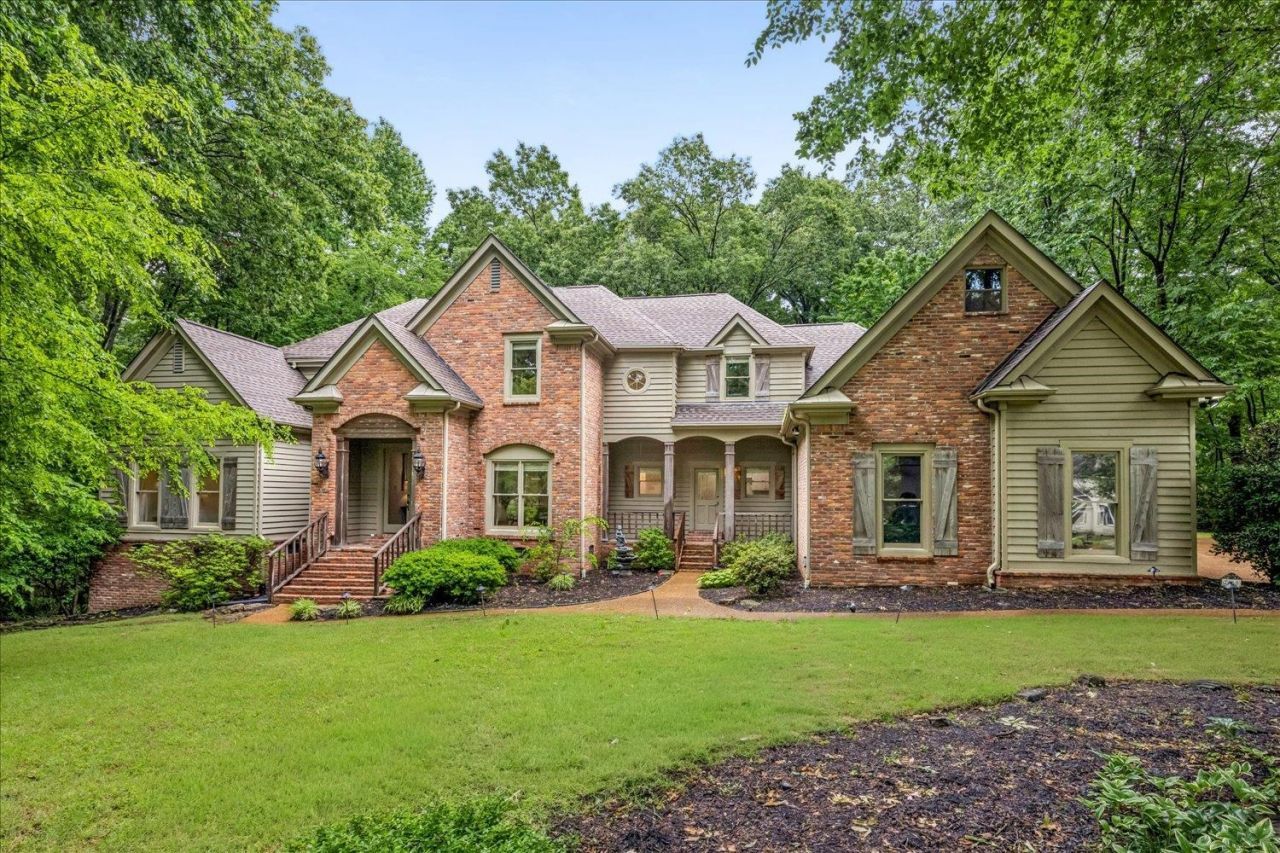
RARE listing in gated CHAPEL CREEK subdivision. Beautiful 5BR 5.1BA home with an office, media room and dedicated workout/gym space! Luxury Master Suite with Sep Shower/custom built Whirlpool Tub. Hardwood Flooring thru out. OPEN FLOOR PLAN with perfect flow for family gatherings & entertaining. All bedrooms have a full bath. Porch off the living room & breakfast area increase the living space. Separate deck for grilling. Come see this home and drive the neighborhood. You'll see why so few residents leave this local paradise.
Property Features
Property Type: Residential - Single Family
Cooling: Central
Fenced: Yes
Fireplaces: 1
Garage: 3 car attached
Heating: Central
Home Style: Traditional
Lot Size: 1.10 Acres
Year Built: 1995
Feature Descriptions
Bed and Bath: 1 or More BR Down, Primary Down, Vaulted/Coffered Primary, Split Bedroom Plan, Renovated Bathroom, Luxury Primary Bath, Double Vanity Bath, Separate Tub & Shower, Sky Light(s) in Bath, Full Bath Down
Days on Site: 59
Exterior: Auto Lawn Sprinkler, Gas Grill, Dog Run, Porch, Screen Porch, Deck, Wooded Grounds, Well Landscaped Grounds, Wood Fence, Chain Fence, Pet Area
Exterior/ Windows: Brick Veneer, Wood/Composition, Aluminum/Steel Siding, Aluminum Window(s), Double Pane Window(s)
Floors/ Ceilings: Hardwood Throughout, Wood Laminate Floors, Smooth Ceiling,9 or more Ft. Ceiling, Vaulted/Coff/Tray Ceiling, Two Story Foyer
Living/ Dining Room: Separate Living Room, Separate Dining Room, Separate Den, Great Room, Updated/Renovated Kitchen, Eat-In Kitchen, Breakfast Bar, Island In Kitchen, Keeping/Hearth Room
Lot: Wooded, Landscaped, Professionally Landscaped, Wood Fenced, Chain Fenced
Master Bedroom: Level 1,Walk-In Closet, Full Bath, Sitting Area, Smooth Ceiling, Hardwood Floor
Parking/ Storage: Driveway/Pad, Storage Room(s), Garage Door Opener(s), Side-Load Garage, Gate Clickers
Total Rooms: 12
Room Sizes
Primary Bedroom: 21x15
Dining Area: 15x11
Den/ Great Room: 25x18
Living room: 22x15
Listed By / Shown By
Listed By
Agency Name: Keller Williams
Shown By
Agent Name: Lauren Cansler
Agent Phone: (901) 482-9507
Agency Title: Crye-Leike Real Estate Services

Source: MAAR MLS
Estimate Your Payment
Estimated Payment
$ 1,510.09 per month $1,335.12 Principal & Interest $0.00 Property Tax (data not provided by mls) $174.97 Homeowner's InsuranceChange Payment Information
Privacy Policy / DMCA Notice / ADA Accessibility


This site is hosted, designed and copyright
© 1994 - 2026 by
Delta Media Group, Inc. -- Patent Pending --
7860 Chapel Ridge Dr | MLS# 10222891
This single family home located at 7860 Chapel Ridge Dr, Memphis, TN 38016 is currently listed for sale with an asking price of $599,900. This property was built in 1995 and has 5 bedrooms and 5 full and 1 partial baths. Chapel Ridge Dr is located in the CHAPEL CREEK subdivision. Search CHAPEL CREEK real estate on laurencansler.crye-leike.com today.