
BEDS4
BATHS2 full 1 partial
MLS#10220367
STATUSPending
PROPERTY TYPEResidential - Single Family
SUBDIVISIONNORMAL SCHOOL PLACE
NEIGHBORHOODGetwell-Park
Property Description
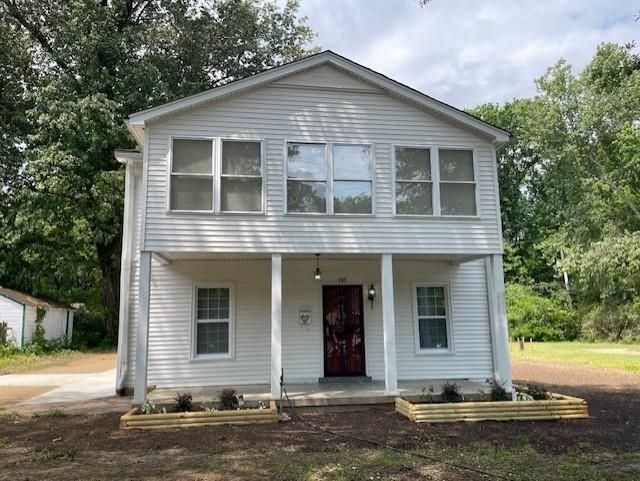
This top to bottom renovated home presents so many opportunities to investors and owner occupants alike. It could be a productive rooming house, group home, student housing, airbnb, or many more options. This home features fresh paint throughout, new LVP flooring throughout, updated/renovated bathrooms, a new kitchen, new fixtures, additional parking added, and a nice deck just outside the side door off the kitchen. It is conveniently located within a few blocks of the University of Memphis, the Highland strip and the interstate making it a breeze to find shopping and restaurants close by. This property was purchased through tax sale. Schedule your viewing today.
Property Features
Property Type: Residential - Single Family
Cooling: Central
Heating: Central
Home Style: Traditional
Lot Size: 0.31 Acres
Roof Type: Composition Shingles
Year Built: 1927
Feature Descriptions
Additional Rooms: Laundry Room, Sun Room, Bonus Room
Bed and Bath: 1 or More BR Down, Primary Down, Renovated Bathroom, Vinyl/Luxury Vinyl Floor
Days on Site: 81
Exterior: Wrought Iron Security Drs
Exterior/ Windows: Vinyl Siding
Floors/ Ceilings: Vinyl/Luxury Vinyl Floor
Living/ Dining Room: Separate Living Room, Separate Dining Room, Updated/Renovated Kitchen, Pantry, Vinyl/Luxury Vinyl Floor
Lot: Level
Parking/ Storage: Driveway/Pad
Total Rooms: 8
Room Sizes
Primary Bedroom: 14x14
Bedroom 2: 9x13
Bedroom 3: 9x13
Bedroom 4: 10x10
Dining Area: 9x10
Den/ Great Room: x
Kitchen: 12x14
Living room: 18x13
Listed By / Shown By
Listed By
Agency Name: Cahltrep Realty, LLC
Shown By
Agent Name: Lauren Cansler
Agent Phone: (901) 482-9507
Agency Title: Crye-Leike Real Estate Services

Source: MAAR MLS
Estimate Your Payment
Estimated Payment
$ 576.45 per month $509.65 Principal & Interest $0.00 Property Tax (data not provided by mls) $66.79 Homeowner's InsuranceChange Payment Information
Privacy Policy / DMCA Notice / ADA Accessibility


This site is hosted, designed and copyright
© 1994 - 2026 by
Delta Media Group, Inc. -- Patent Pending --
725 Loeb St | MLS# 10220367
This single family home located at 725 Loeb St, Memphis, TN 38111 is currently listed for sale with an asking price of $229,000. This property was built in 1927 and has 4 bedrooms and 2 full and 1 partial baths. Loeb St is located in the NORMAL SCHOOL PLACE subdivision. Search NORMAL SCHOOL PLACE real estate on laurencansler.crye-leike.com today.