
BEDS3
BATHS2 full
MLS#10226463
STATUSActive
PROPERTY TYPEResidential - Single Family
SUBDIVISIONno known
NEIGHBORHOODTipton-Brighton
Property Description
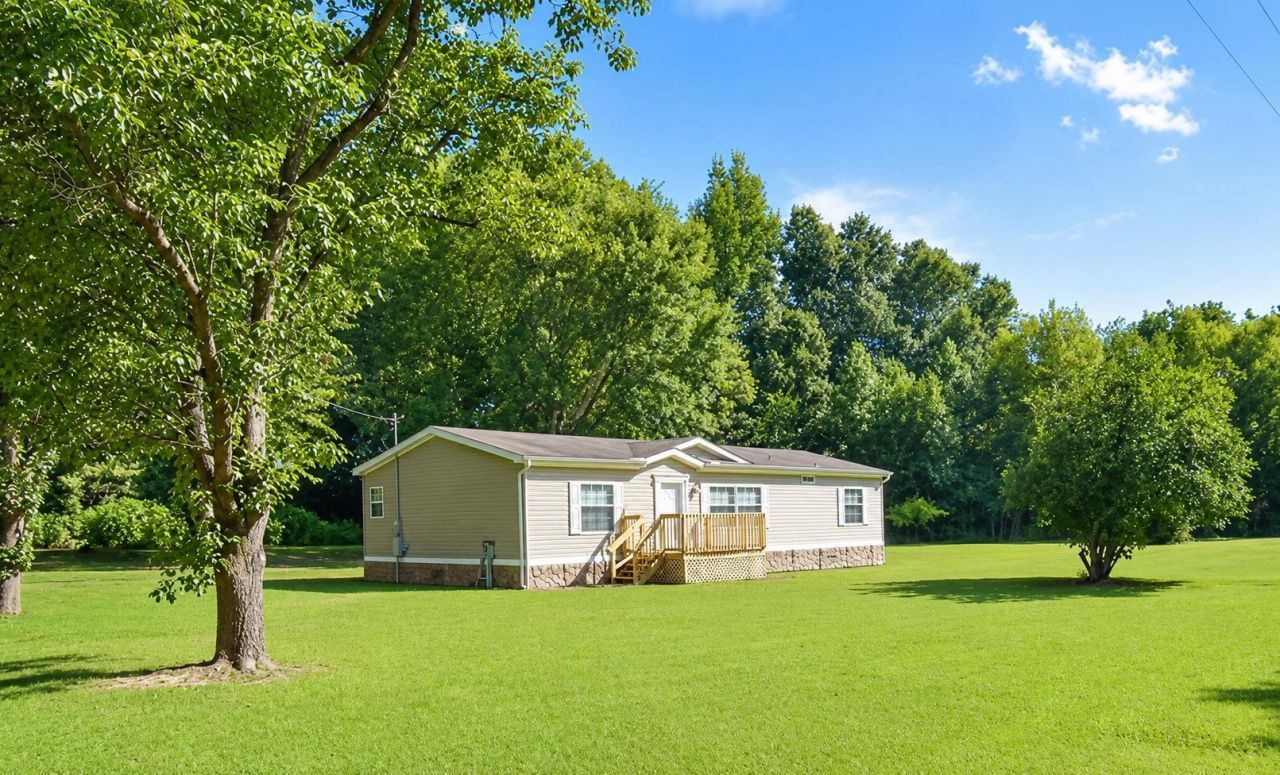
Enjoy the peace of country living! Situated on 1 acre, this 3-bedroom, 2-bath home offers over 1,400 square feet of comfortable living space with a spacious open-concept floor plan. The large great room flows seamlessly into the kitchen and dining area, creating an inviting space for everyday living and entertaining. The primary bedroom features an en suite bath with relaxing soaker tub and separate shower. Every bedroom includes a walk-in closet, providing plenty of storage. Step outside onto the deck and enjoy the spacious yard with room to garden, play, or simply unwind. A storage shed offers additional space for lawn equipment, tools, or hobbies. Located in a peaceful country setting with convenient access to Highways 14 and 59, this property offers the perfect opportunity to enjoy a little extra space both inside and out.
Property Features
Property Type: Residential - Single Family
Cooling: Ceiling Fan(s), Central
Heating: Central, Electric
Home Style: Traditional, Ranch
Lot Size: 1.00 Acres
Roof Type: Composition Shingles
Year Built: 2007
Feature Descriptions
Additional Rooms: Laundry Room
Bed and Bath: All Bedrooms Down, Split Bedroom Plan, Whirlpool(s), Separate Tub & Shower
Days on Site: 8
Exterior: Storage Building, Deck
Exterior/ Windows: Vinyl Siding
Floors/ Ceilings: Wood Laminate Floors, Part Carpet, Vinyl/Luxury Vinyl Floor, Sprayed Ceiling
Interior: Excl Some Window Treatmnt, Walk-In Closet(s)
Interior Equipment: Range/Oven, Dishwasher
Living/ Dining Room: Separate Dining Room, Great Room, Breakfast Bar, Pantry, Vinyl/Luxury Vinyl Floor
Lot: Some Trees, Level
Master Bath: Separate Shower, Vinyl/Luxury Vinyl Floor, Whirlpool Tub
Master Bedroom: Level 1,Walk-In Closet, Full Bath, Carpet
Parking/ Storage: Driveway/Pad
Total Rooms: 6
Water/ Sewer: Electric Water Heater, Public Water, Septic Tank
Room Sizes
Primary Bedroom: 14x13
Bedroom 2: 13x12
Bedroom 3: 13x9
Dining Area: 13x9
Den/ Great Room: 20x13
Kitchen: 13x9
Listed By / Shown By
Listed By
Agency Name: Hometown Realty
Shown By
Agent Name: Lauren Cansler
Agent Phone: (901) 482-9507
Agency Title: Crye-Leike Real Estate Services

Source: MAAR MLS
Estimate Your Payment
Estimated Payment
$ 465.69 per month $411.73 Principal & Interest $0.00 Property Tax (data not provided by mls) $53.96 Homeowner's InsuranceChange Payment Information
Privacy Policy / DMCA Notice / ADA Accessibility


This site is hosted, designed and copyright
© 1994 - 2026 by
Delta Media Group, Inc. -- Patent Pending --
476 Pickens Store Rd | MLS# 10226463
This single family home located at 476 Pickens Store Rd, Unincorporated, TN 38049 is currently listed for sale with an asking price of $185,000. This property was built in 2007 and has 3 bedrooms and 2 full baths. Pickens Store Rd is located in the no known subdivision. Search No Known real estate on laurencansler.crye-leike.com today.