
BEDS3
BATHS2 full
MLS#10220038
STATUSPending
PROPERTY TYPEResidential - Single Family
SUBDIVISIONCOUNTRY CLUB
NEIGHBORHOODChickasaw Gardens
Property Description
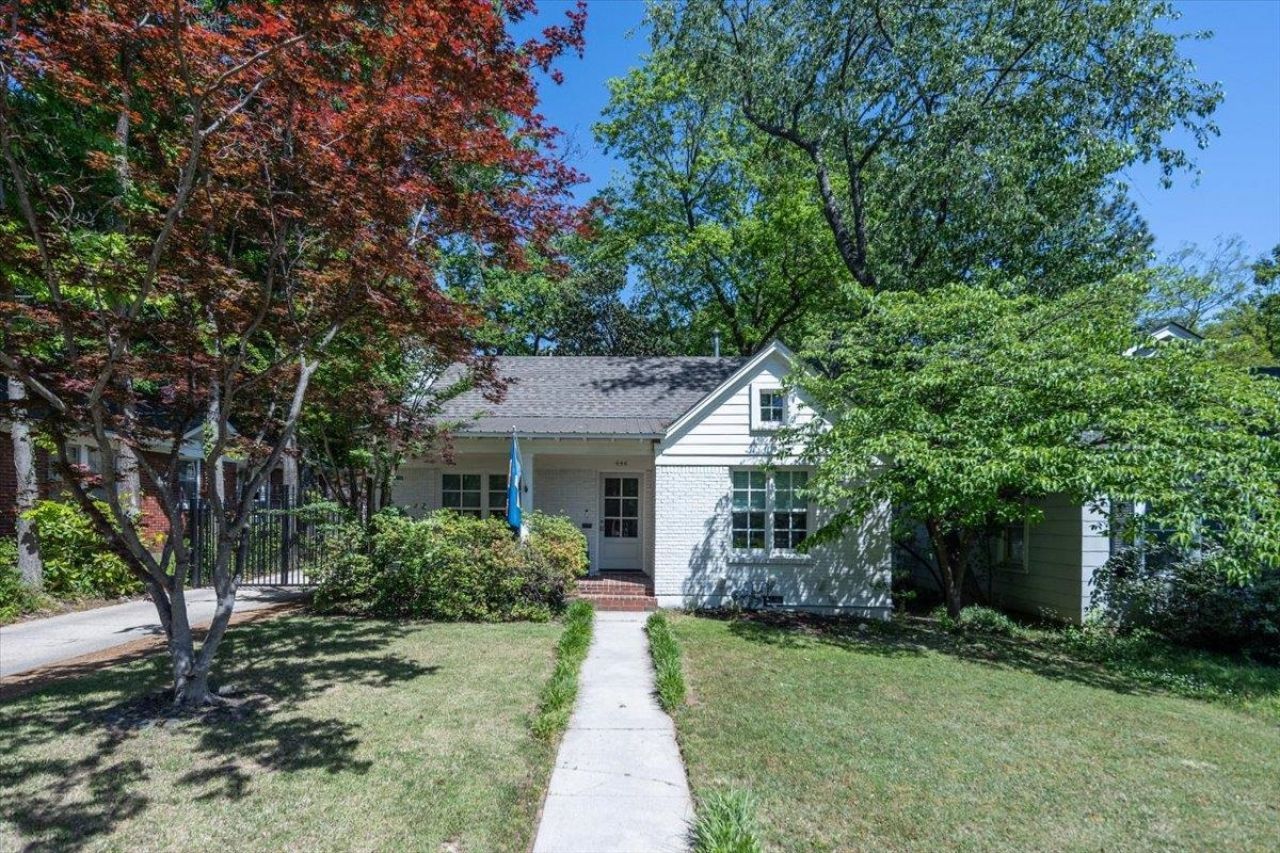
This is it! This charming 3 bedroom, 2 bath home has been completely renovated. Spacious primary bedroom with luxury bath, separate tub/shower and double vanity, walk in closet and laundry room. The renovated kitchen has all stainless steel appliances and vaulted ceiling, light and airy den with built-ins, hardwood floors throughout, and a covered patio that is made for breezy afternoons and entertaining. Enough for 2 cars to park behind an electric gate and a detached garage that is being used as a work room.
Property Features
Property Type: Residential - Single Family
Cooling: Central
Fenced: Yes
Fireplaces: 1
Garage: 1
Heating: Central
Home Style: Traditional
Lot Size: 0.16 Acres
Roof Type: Composition Shingles
Year Built: 1935
Feature Descriptions
Bed and Bath: All Bedrooms Down, Primary Down, Vaulted/Coffered Primary, Renovated Bathroom, Luxury Primary Bath, Double Vanity Bath, Separate Tub & Shower
Days on Site: 77
Exterior: Covered Patio
Exterior/ Windows: Brick Veneer
Flood Insurance Required: No
Floors/ Ceilings: Hardwood Throughout, Smooth Ceiling, Vaulted/Coff/Tray Ceiling
Interior: Attic Access
Interior Equipment: Gas Cooking, Disposal, Dishwasher, Microwave, Refrigerator
Living/ Dining Room: Separate Living Room, Separate Dining Room, Separate Den, Updated/Renovated Kitchen, Breakfast Bar
Lot: Wood Fenced
Master Bath: Double Sinks, Separate Shower, Smooth Ceiling
Master Bedroom: Hardwood Floor, Smooth Ceiling, Vaulted/Coffered Ceiling, Walk-In Closet
Parking/ Storage: Driveway/Pad, Gate Clickers
Total Rooms: 8
Water/ Sewer: Gas Water Heater, Public Sewer, Public Water
Room Sizes
Primary Bedroom: 17x17
Bedroom 2: 12x13
Bedroom 3: 11x12
Dining Area: 9x10
Den/ Great Room: 15x18
Kitchen: 10x10
Living room: 13x17
Listed By / Shown By
Listed By
Agency Name: Ware Jones, REALTORS
Shown By
Agent Name: Lauren Cansler
Agent Phone: (901) 482-9507
Agency Title: Crye-Leike Real Estate Services

Source: MAAR MLS
Estimate Your Payment
Estimated Payment
$ 1,069.82 per month $945.87 Principal & Interest $0.00 Property Tax (data not provided by mls) $123.96 Homeowner's InsuranceChange Payment Information
Privacy Policy / DMCA Notice / ADA Accessibility


This site is hosted, designed and copyright
© 1994 - 2026 by
Delta Media Group, Inc. -- Patent Pending --
444 Alexander St | MLS# 10220038
This single family home located at 444 Alexander St, Memphis, TN 38111 is currently listed for sale with an asking price of $425,000. This property was built in 1935 and has 3 bedrooms and 2 full baths. Alexander St is located in the COUNTRY CLUB subdivision. Search COUNTRY CLUB real estate on laurencansler.crye-leike.com today.