
BEDS3
BATHS2 full 1 partial
MLS#10225230
STATUSActive
PROPERTY TYPEResidential - Condominium
SUBDIVISIONPERKINS GARDENS CONDOMINIUMS
NEIGHBORHOODWhite Station
Property Description
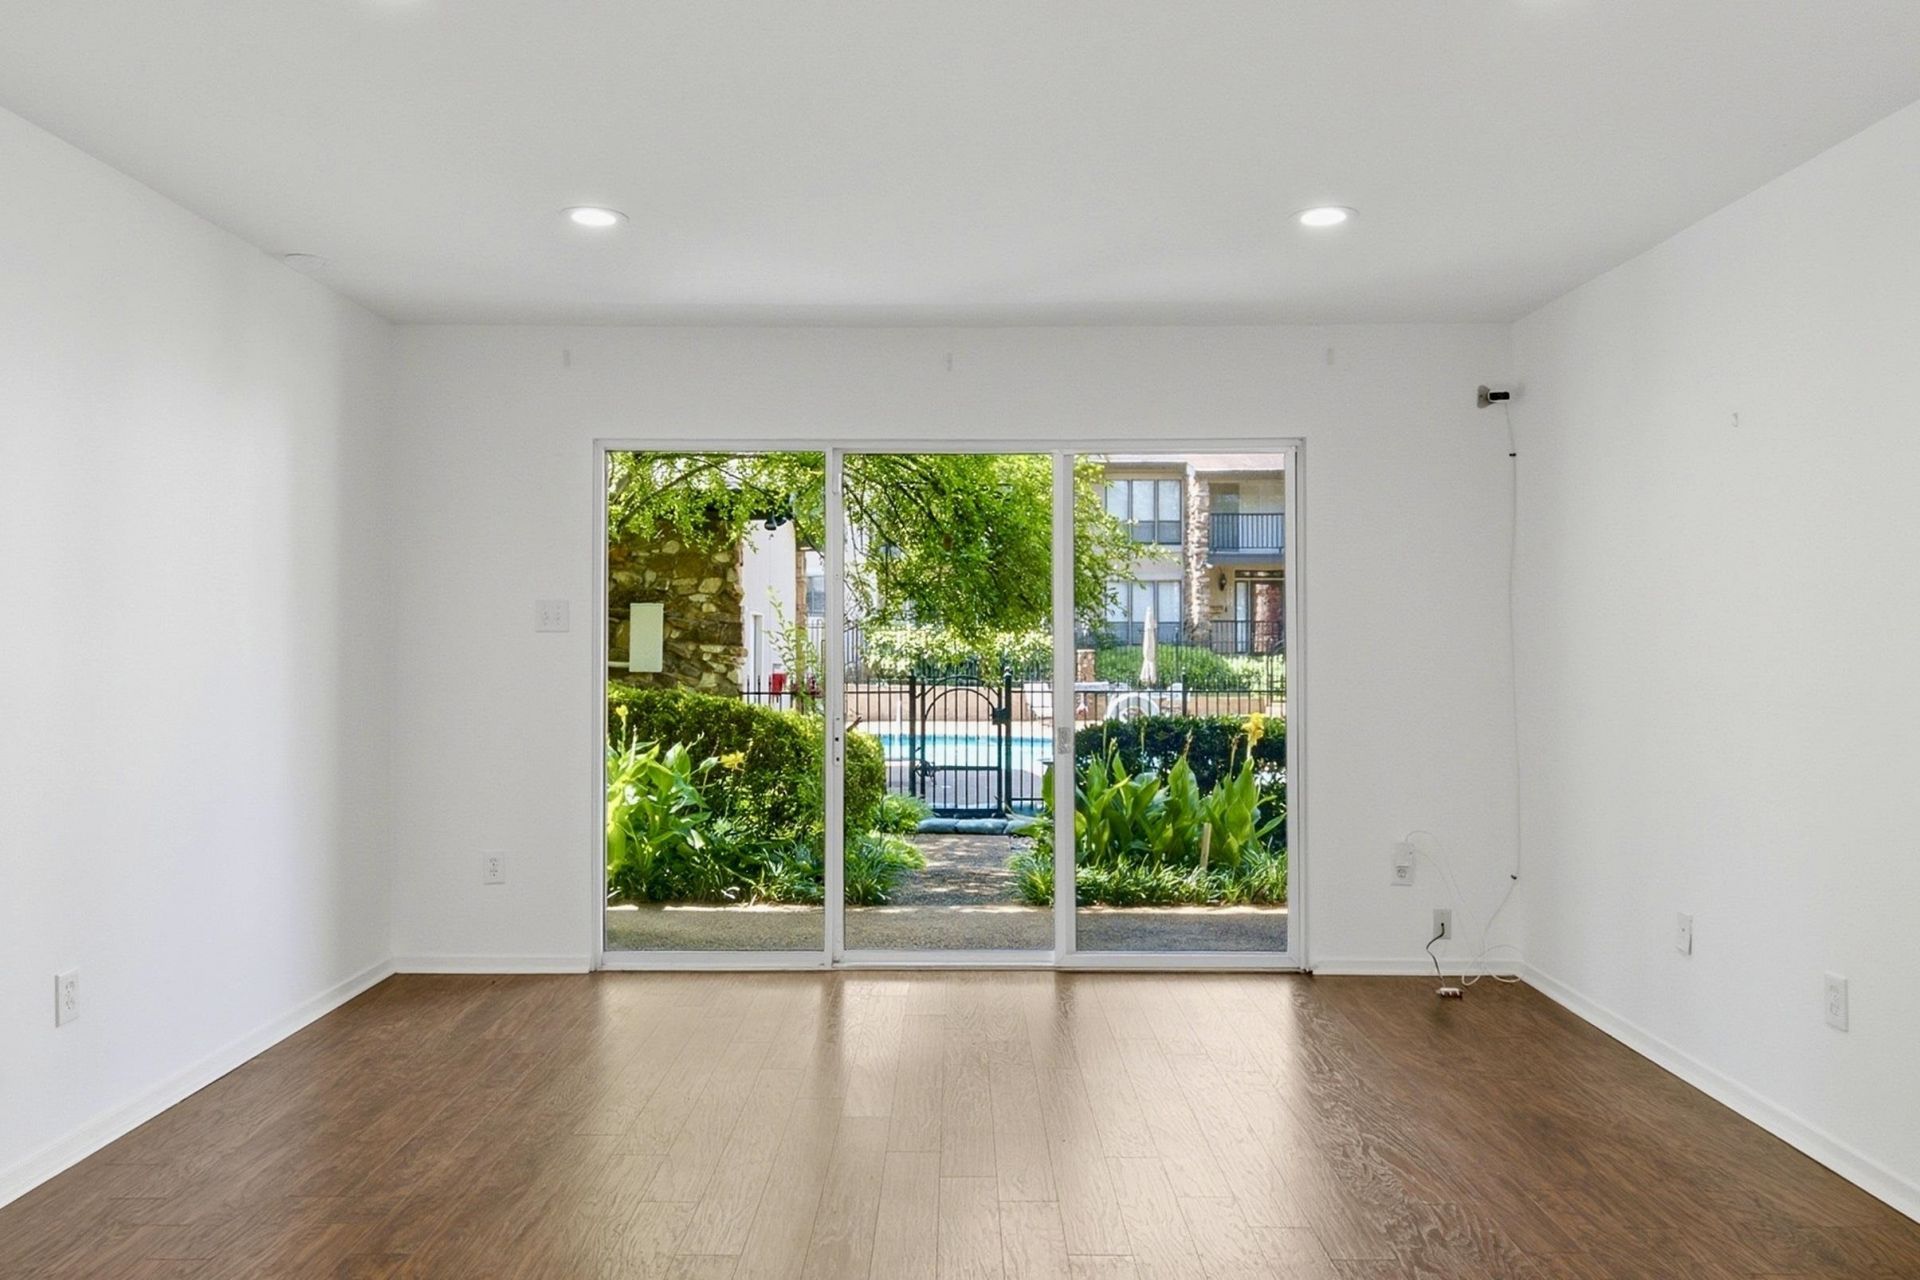
Welcome to this spacious 3-bedroom, 2.5-bathroom ground-floor condo offering comfort, convenience, and beautiful views of the community pool. This well-designed home features a generous floor plan with inviting living spaces, The ground-floor location offers easy access with no stairs, while the private patio is the perfect place to enjoy your morning coffee or unwind while overlooking the sparkling pool. Located within a gated community, residents enjoy added privacy and peace of mind in a well-maintained setting. Conveniently situated near shopping, dining, and everyday amenities, this condo offers the perfect blend of low-maintenance living, desirable community features, and an exceptional location.
Property Features
Property Type: Residential - Condominium
Cooling: Central
Heating: Central
Home Style: Traditional
Year Built: 1968
Feature Descriptions
Additional Rooms: Laundry Closet
Bed and Bath: All Bedrooms Down
Days on Site: 28
Exterior: Wrought Iron Security Drs, Patio, Well Landscaped Grounds
Exterior/ Windows: Brick Veneer, Wood/Composition
Floors/ Ceilings: Wood Laminate Floors
Interior Equipment: Range/Oven, Disposal, Dishwasher
Living/ Dining Room: Separate Living Room, Separate Dining Room, Updated/Renovated Kitchen
Neighborhood Amenities: Pool
Parking/ Storage: Assigned Parking
Pool: In Ground
Swimming Pool: Yes
Total Rooms: 7
Room Sizes
Primary Bedroom: 19x12
Bedroom 2: 13x12
Bedroom 3: 11x11
Dining Area: 17x11
Living room: 21x14
Listed By / Shown By
Listed By
Agency Name: Keller Williams Realty
Shown By
Agent Name: Lauren Cansler
Agent Phone: (901) 482-9507
Agency Title: Crye-Leike Real Estate Services

Source: MAAR MLS
Estimate Your Payment
Estimated Payment
$ 576.45 per month $509.65 Principal & Interest $0.00 Property Tax (data not provided by mls) $66.79 Homeowner's InsuranceChange Payment Information
Privacy Policy / DMCA Notice / ADA Accessibility


This site is hosted, designed and copyright
© 1994 - 2026 by
Delta Media Group, Inc. -- Patent Pending --
427 S Perkins Rd, Unit 427-1 | MLS# 10225230
This condo located at 427 S Perkins Rd, Unit 427-1, Memphis, TN 38117 is currently listed for sale with an asking price of $229,000. This property was built in 1968 and has 3 bedrooms and 2 full and 1 partial baths. S Perkins Rd, Unit 427-1 is located in the PERKINS GARDENS CONDOMINIUMS subdivision. Search PERKINS GARDENS CONDOMINIUMS real estate on laurencansler.crye-leike.com today.