
BEDS3
BATHS2 full 1 partial
MLS#10227389
STATUSActive
PROPERTY TYPEResidential - Townhouse
SUBDIVISIONNone
NEIGHBORHOODOther Tennessee Counties
Property Description
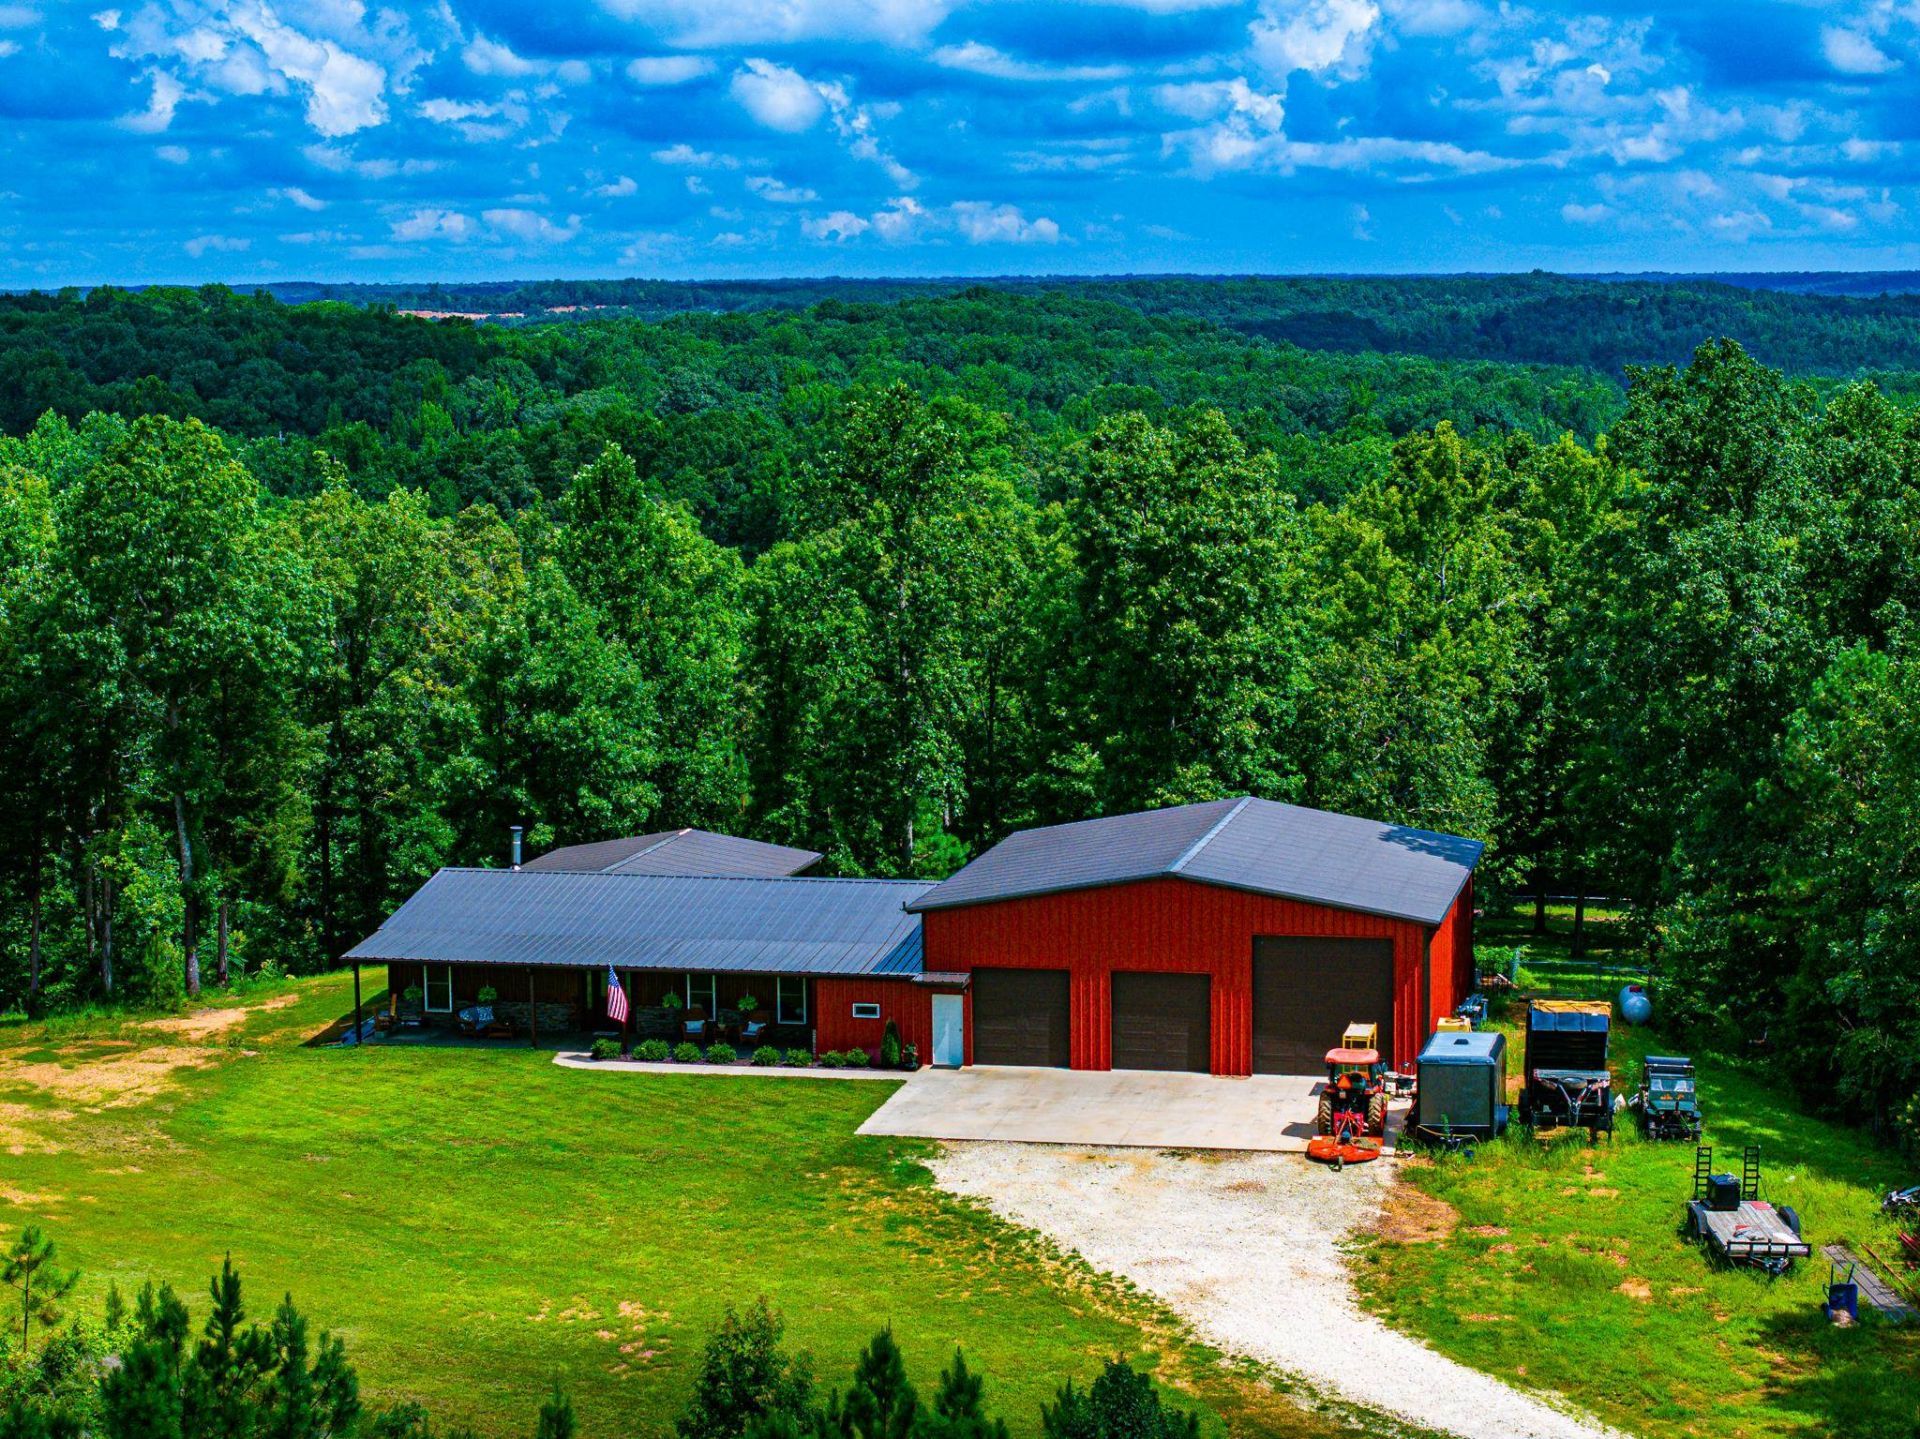
Nestled on 102.73+/- acres in Henry County, TN, just minutes from Kentucky Lake, Rafter KS Ranch features a custom steel-frame barndominium built in 2021 offering approximately 2,400+/- heated/cooled sq. ft., 3 bedrooms, 2.5 baths, vaulted ceilings, an open-concept layout, premium finishes, spray foam insulation, and an attached insulated shop. The shop includes a heated and cooled entertaining area with bar, half bath, and 100,000 BTU propane heat. Outdoor amenities include a covered stamped concrete patio and custom outdoor kitchen. A gated entrance, established interior road system, and quality wildlife habitat provide excellent hunting and year-round recreation with abundant deer and turkey. Ideal as a full-time residence, hunting retreat, or weekend getaway, this property offers quality improvements, privacy, and convenient access to Kentucky Lake boating and fishing.
Property Features
Property Type: Residential - Townhouse
Cooling: Central
Garage: 3 car attached
Heating: Central
Home Style: Barndominium, Ranch
Lot Size: 102.73 Acres
Year Built: 2021
Feature Descriptions
Bed and Bath: All Bedrooms Down, Primary Down, Luxury Primary Bath, Double Vanity Bath
Days on Site: 2
Exterior: Gas Grill, Storage Building, Porch, Patio, Covered Patio, On-Site Storage, Wooded Grounds, Storage, Workshop, Outdoor Kitchen
Exterior/ Windows: Double Pane Window(s)
Flood Insurance Required: No
Floors/ Ceilings: Concrete Floor,9 or more Ft. Ceiling, Vaulted/Coff/Tray Ceiling
Living/ Dining Room: Great Room, Updated/Renovated Kitchen, Eat-In Kitchen, Pantry, Island In Kitchen
Lot: Wooded, Some Trees, Lake/Pond on Property, Other (See Remarks)
Parking/ Storage: Driveway/Pad, More than 3 Coverd Spaces, Storage Room(s), Workshop(s), Garage Door Opener(s)
Total Rooms: 8
Room Sizes
Primary Bedroom: 306
Bedroom 2: 132
Bedroom 3: 134
Dining Area: Rmks
Den/ Great Room: Rmks
Kitchen: Rmks
Living room: Rmks
Listed By / Shown By
Listed By
Agency Name: Whitetail Properties Real Esta
Shown By
Agent Name: Lauren Cansler
Agent Phone: (901) 482-9507
Agency Title: Crye-Leike Real Estate Services

Source: MAAR MLS
Estimate Your Payment
Estimated Payment
$ 3,741.87 per month $3,308.30 Principal & Interest $0.00 Property Tax (data not provided by mls) $433.56 Homeowner's InsuranceChange Payment Information
Privacy Policy / DMCA Notice / ADA Accessibility


This site is hosted, designed and copyright
© 1994 - 2026 by
Delta Media Group, Inc. -- Patent Pending --
350 Hamilton Rd | MLS# 10227389
This townhouse located at 350 Hamilton Rd, Springville, TN 38256 is currently listed for sale with an asking price of $1,486,500. This property was built in 2021 and has 3 bedrooms and 2 full and 1 partial baths. Hamilton Rd is located in the None subdivision. Search None real estate on laurencansler.crye-leike.com today.