
BEDS4
BATHS2 full
MLS#10214708
STATUSActive
PROPERTY TYPEResidential - Single Family
SUBDIVISIONsee deed
NEIGHBORHOODTipton-Brighton
Property Description
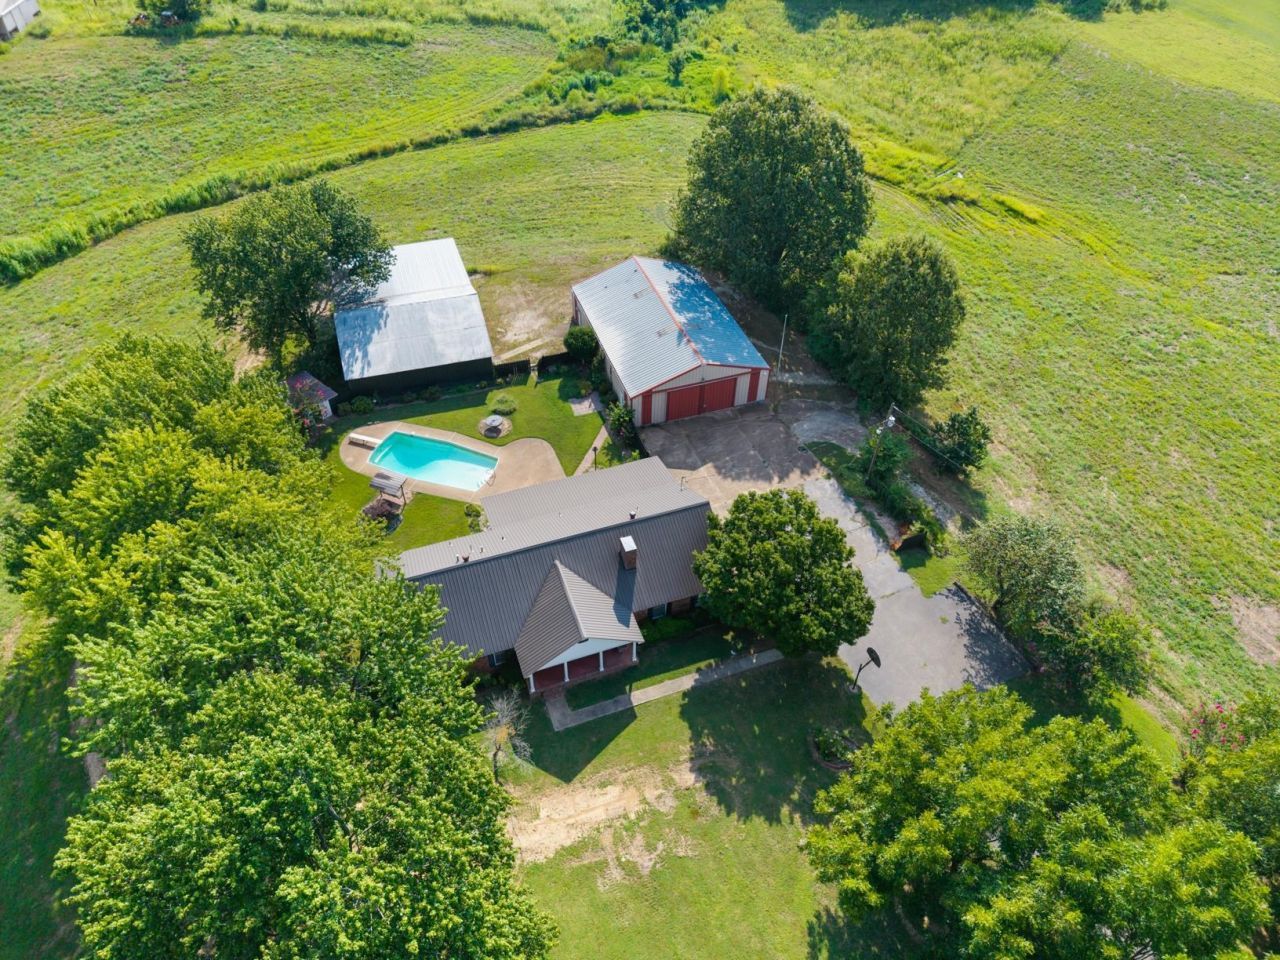
Located in the heart of Holly Grove is this lovely 4 bdr 2 bath brick home with all the bells and whistles such as 40x60 shop with kitchen and bathroom, pool house, 80x40 barn, 32x13 sunroom, ingound pool, gameroom, patio, mud room, metal roof , LARGE eat in kitchen with lots of cabinet and counter space, built ins, fireplace, wrought iron fence, hot tub and more! Seller is also open to selling the adjoining land. Check this one out before it's gone!
Property Features
Property Type: Residential - Single Family
Cooling: Ceiling Fan(s), Central
Fenced: Yes
Fireplaces: 1
Garage: 2 car attached
Heating: Central
Home Style: Ranch
Lot Size: 5.00 Acres
Roof Type: Other (See REMARKS)
Year Built: 1975
Feature Descriptions
Additional Rooms: Laundry Room, Office/Sewing Room, Sun Room
Bed and Bath: 1 or More BR Down
Days on Site: 169
Exterior: Pool Cleaning Equipment, Porch, Patio, Pool House, Hot Tub
Exterior/ Windows: Brick Veneer, Vinyl Siding
Fireplace: In Living Room
Floors/ Ceilings: Part Carpet, Part Hardwood, Tile
Interior: Security System
Interior Equipment: Gas Cooking, Dishwasher, Refrigerator
Living/ Dining Room: Eat-In Kitchen, Island In Kitchen, Pantry, Separate Living Room
Lot: Iron Fenced, Level, Some Trees
Parking/ Storage: Side-Load Garage
Pool: In Ground
Security: yes
Swimming Pool: Yes
Total Rooms: 10
Water/ Sewer: Public Water
Room Sizes
Primary Bedroom: 14x14
Bedroom 2: 11x10
Bedroom 3: 15x11
Bedroom 4: 23x12
Bonus Room: 21x12
Living room: 19x14
Listed By / Shown By
Listed By
Agency Name: MidSouth Residential, LLC
Agency Phone: 901-507-4680
Shown By
Agent Name: Lauren Cansler
Agent Phone: (901) 482-9507
Agency Title: Crye-Leike Real Estate Services

Source: MAAR MLS
Estimate Your Payment
Estimated Payment
$ 1,157.68 per month $1,023.54 Principal & Interest $0.00 Property Tax (data not provided by mls) $134.14 Homeowner's InsuranceChange Payment Information
Privacy Policy / DMCA Notice / ADA Accessibility


This site is hosted, designed and copyright
© 1994 - 2026 by
Delta Media Group, Inc. -- Patent Pending --
2930 Indian Creek Rd | MLS# 10214708
This single family home located at 2930 Indian Creek Rd, Brighton, TN 38011 is currently listed for sale with an asking price of $459,900. This property was built in 1975 and has 4 bedrooms and 2 full baths. Indian Creek Rd is located in the see deed subdivision. Search See Deed real estate on laurencansler.crye-leike.com today.