
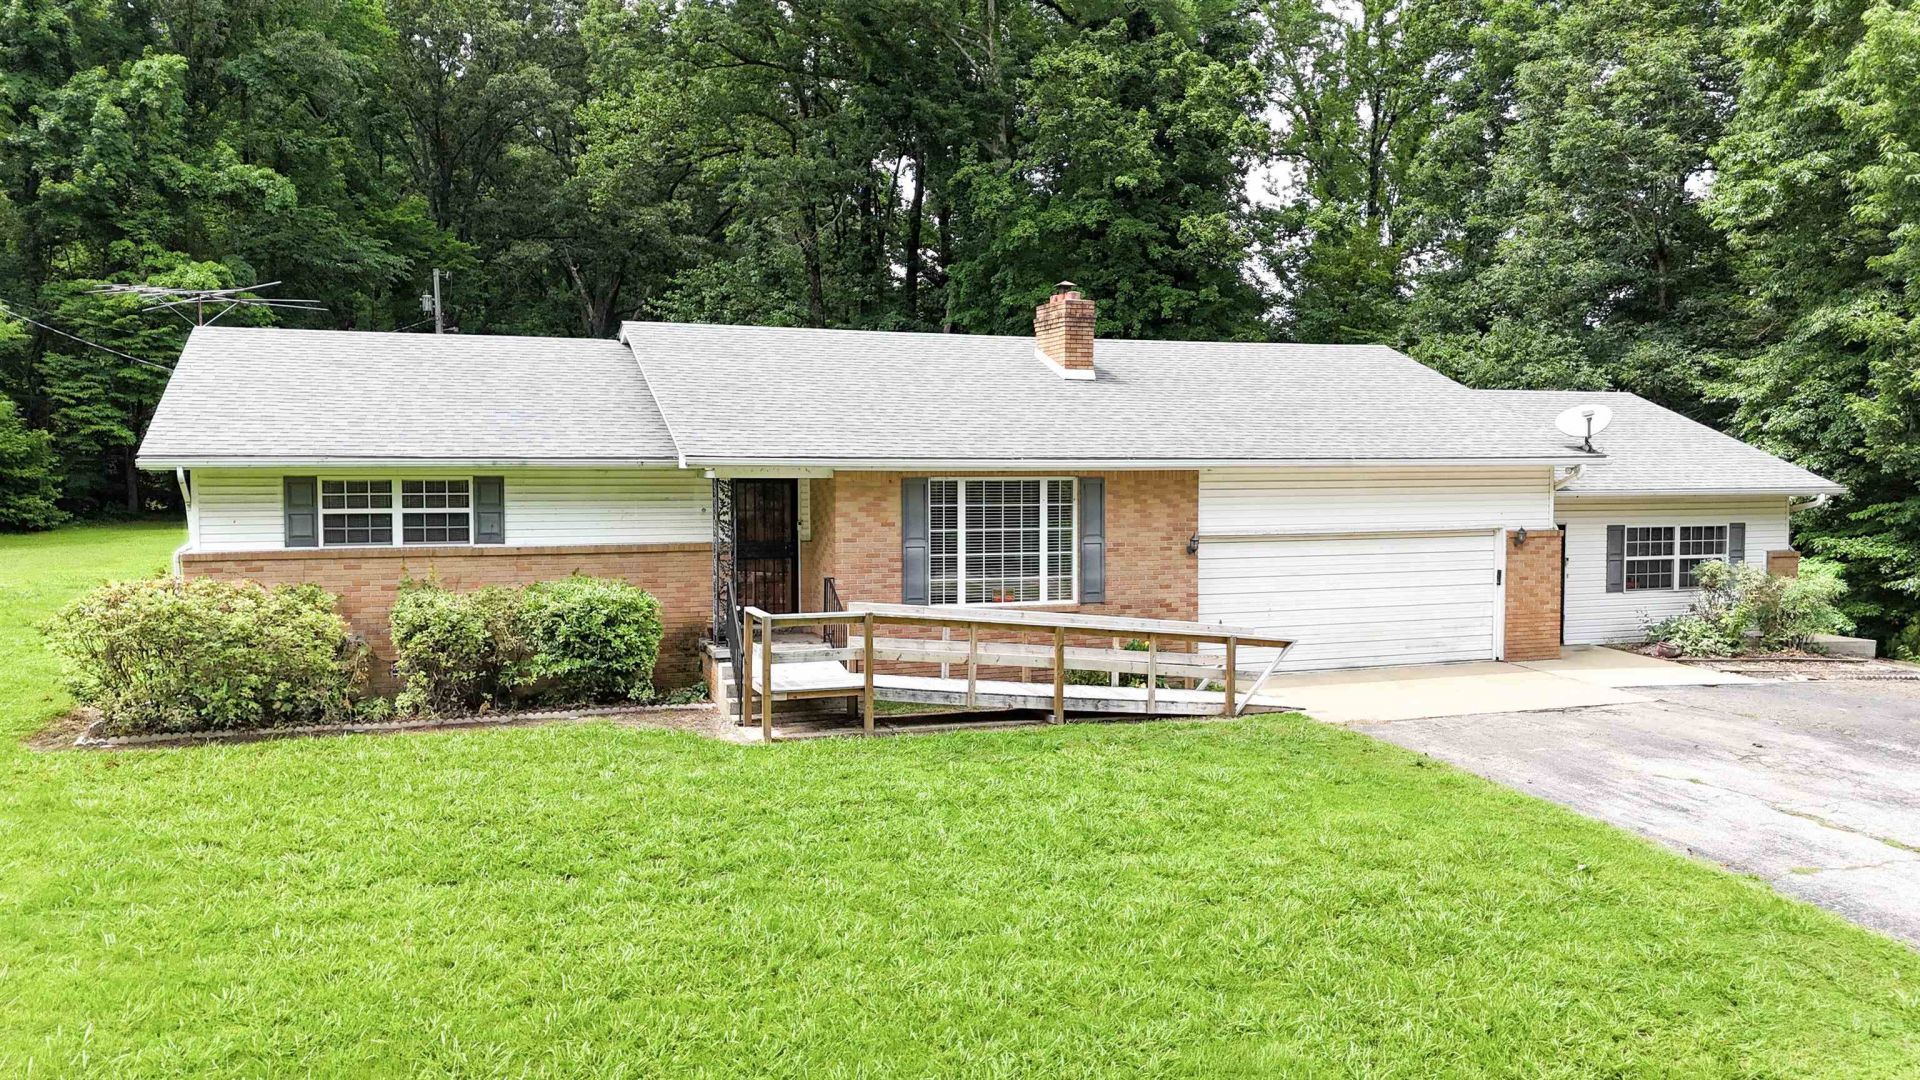
BEDS3
BATHS2 full
MLS#10224810
STATUSActive
PROPERTY TYPEResidential - Townhouse
SUBDIVISIONN-A
NEIGHBORHOODLauderdale County
Property Description
Spacious 3-bedroom, 2-bath home situated on approximately 2 acres with Highway 51 frontage, just 5 minutes from downtown Ripley. This property offers plenty of room to spread out with both a large living room and a separate den, making it ideal for everyday living and entertaining. Enjoy the warmth of the wood-burning fireplace in the living room, or relax outdoors on the back patio and deck overlooking the spacious backyard. The home also features an attached 2-car garage for added convenience. The kitchen is equipped with an electric cooktop, wall oven, and dishwasher, all of which convey with the property. Don't miss this opportunity to own a spacious home with acreage in a prime, convenient location. Schedule your showing today!
Property Features
Property Type: Residential - Townhouse
Cooling: Ceiling Fan(s), Central
Fireplaces: 1
Garage: 2 car attached
Heating: Central, Gas
Home Style: Traditional
Year Built: 1976
Feature Descriptions
Bed and Bath: All Bedrooms Down, Primary Down, Full Bath Down
Days on Site: 39
Exterior: Porch, Patio, Deck
Exterior/ Windows: Brick Veneer, Wood/Composition, Storm Door(s)
Fireplace: In Living Room
Floors/ Ceilings: Wood Laminate Floors, Part Carpet, Textured Ceiling
Living/ Dining Room: Separate Living Room, Separate Dining Room, Separate Den, Eat-In Kitchen, Pantry
Lot: Some Trees, Level
Master Bath: Separate Shower
Parking/ Storage: Driveway/Pad, Front-Load Garage
Total Rooms: 3
Water/ Sewer: Electric Water Heater, Septic Tank
Room Sizes
Primary Bedroom: 12x14
Bedroom 2: 9x12
Bedroom 3: 14x11
Dining Area: 10x18
Den/ Great Room: 27x21
Kitchen: 10x15
Breakfast Room: 5x4
Living room: 21x15
Listed By / Shown By
Listed By
Agency Name: Covington Realty & Auction LLC
Shown By
Agent Name: Lauren Cansler
Agent Phone: (901) 482-9507
Agency Title: Crye-Leike Real Estate Services

Source: MAAR MLS
Estimate Your Payment
Estimated Payment
$ 677.14 per month $598.68 Principal & Interest $0.00 Property Tax (data not provided by mls) $78.46 Homeowner's InsuranceChange Payment Information
Privacy Policy / DMCA Notice / ADA Accessibility


This site is hosted, designed and copyright
© 1994 - 2026 by
Delta Media Group, Inc. -- Patent Pending --
2925 51 Hwy | MLS# 10224810
This townhouse located at 2925 51 Hwy, Ripley, TN 38063 is currently listed for sale with an asking price of $269,000. This property was built in 1976 and has 3 bedrooms and 2 full baths. 51 Hwy is located in the N-A subdivision. Search N-A real estate on laurencansler.crye-leike.com today.