
BEDS3
BATHS3 full
MLS#10209991
STATUSActive
PROPERTY TYPEResidential - Single Family
SUBDIVISIONna
NEIGHBORHOODHardin County
Property Description
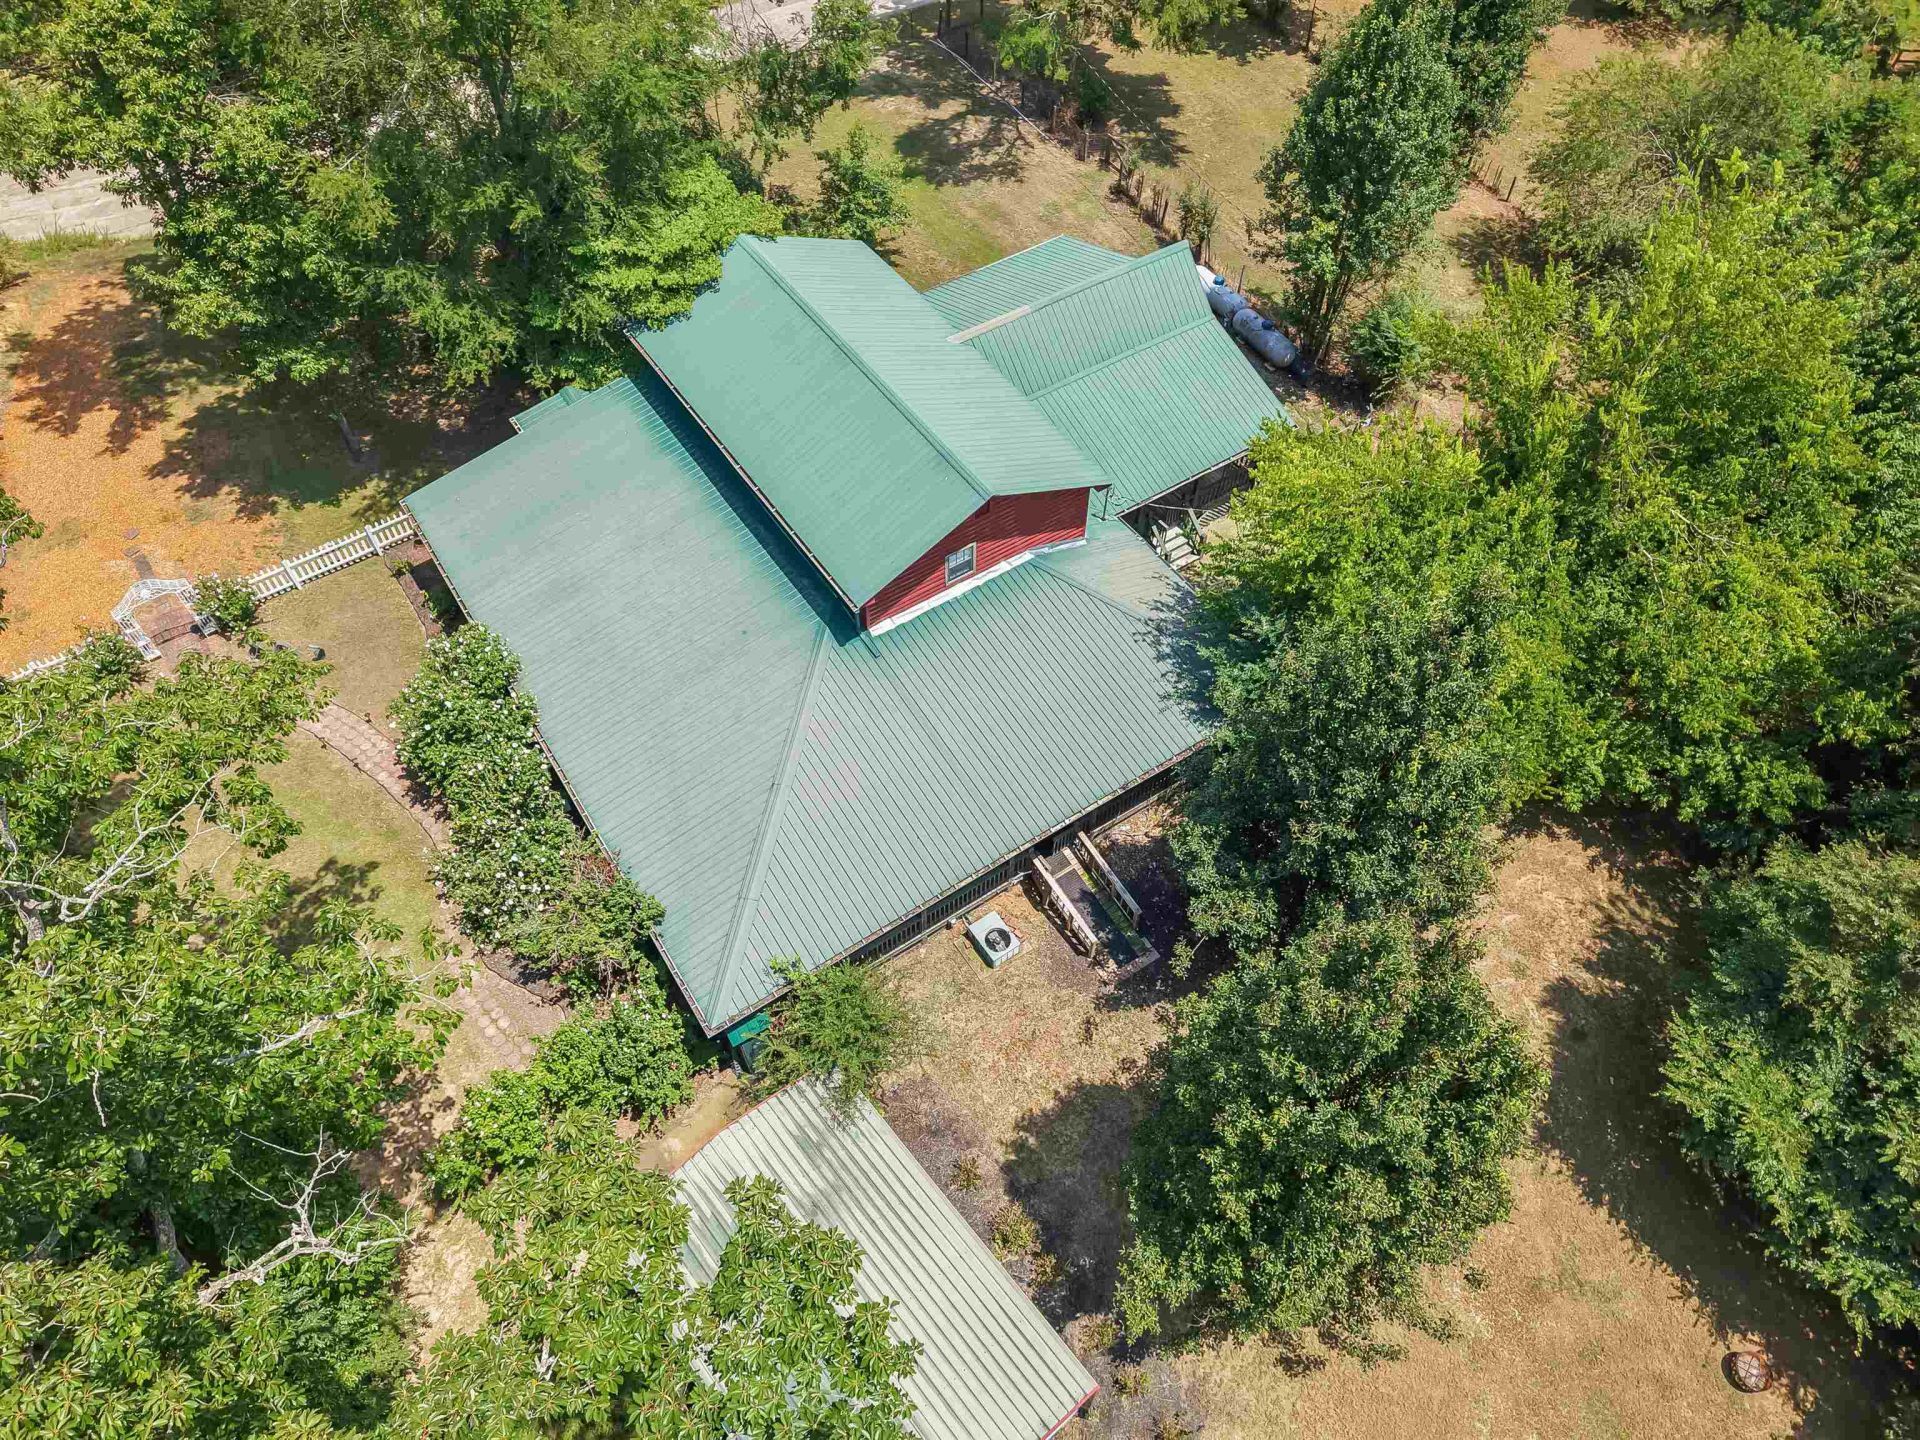
#5501- HOME FOR SALE IN TN, SHOP, BARN, STORM SHELTERS! Escape to your own Retreat w/this Stunning Country Home Nestled on 3.86 Ac+/-. Perfect for Nature Lovers & Outdoor Enthusiasts, this Place Offers 3BD/3BTH, 2 Kitchens, Large Great Room w/Gas Fireplace Open to Custom Kitchen Area, Covered Porches & a Big Screened-in Porch w/8 French Doors that Open to Great Room to create a Unique, Inviting Atmosphere. Master Suite on Main Level w/Large Walk-In Tile Shower, Separate Living Room w/Fireplace, 2BDs Upstairs w/Full Bath & Office, & the Perfect Storm Shelter w/ Easy Access & Secure Door w/Concrete Walls, Ceiling, & Floor. 20x24 Shop w/Electric just off the Back Porch, Barn, & Tiny Home in Front Yard planned for a Craft Room. There is also an Exterior Storm Shelter, Generac Generator, 2 Propane Tanks, & a Well Thought-Out Fencing for Dogs. Home could be easily split w/2 living quarters & only share the laundry room. Possible for a Bed & Breakfast or Airbnb. 30ft Above Ground Pool w/Deck.
Property Features
Property Type: Residential - Single Family
Cooling: Ceiling Fan(s), Central
Fenced: Yes
Fireplaces: 1
Heating: Central, Propane Gas
Home Style: Traditional
Lot Size: 3.86 Acres
Roof Type: Metal
Year Built: 2006
Feature Descriptions
Additional Rooms: 2nd Kitchen, Attic, Bonus Room, Laundry Room, Other (See Remarks)
Bed and Bath: 1 or More BR Down, Full Bath Down, Luxury Primary Bath, Primary Down, Renovated Bathroom, Split Bedroom Plan
Days on Site: 257
Exterior: B-B-Q Pit, Barn/Stable, Deck, Dog Run, Other (See REMARKS), Pet Area, Porch, Screen Porch, Workshop
Exterior/ Windows: Wood/Composition
Fireplace: Gas Logs, In Den/Great Room, Masonry
Floors/ Ceilings: Tile, Wood Laminate Floors
Interior Equipment: Dishwasher, Range/Oven, Refrigerator
Living/ Dining Room: Breakfast Bar, Great Room, Island In Kitchen, Pantry, Separate Den, Separate Living Room, Updated/Renovated Kitchen
Lot: Iron Fenced, Landscaped, Some Trees
Master Bath: Tile Floor
Master Bedroom: Full Bath, Level 1,Tile Floor, Walk-In Closet
Parking/ Storage: Driveway/Pad, Workshop(s)
Pool: Above Ground
Swimming Pool: Yes
Total Rooms: 11
Water/ Sewer: Electric Water Heater, Septic Tank, Well Water
Listed By / Shown By
Listed By
Agency Name: UC River City Realty
Shown By
Agent Name: Lauren Cansler
Agent Phone: (901) 482-9507
Agency Title: Crye-Leike Real Estate Services

Source: MAAR MLS
Estimate Your Payment
Estimated Payment
$ 1,107.33 per month $979.03 Principal & Interest $0.00 Property Tax (data not provided by mls) $128.30 Homeowner's InsuranceChange Payment Information
Privacy Policy / DMCA Notice / ADA Accessibility


This site is hosted, designed and copyright
© 1994 - 2026 by
Delta Media Group, Inc. -- Patent Pending --
2835 Cerro Gordo Rd | MLS# 10209991
This single family home located at 2835 Cerro Gordo Rd, Olivehill, TN 38475 is currently listed for sale with an asking price of $439,900. This property was built in 2006 and has 3 bedrooms and 3 full baths. Cerro Gordo Rd is located in the na subdivision. Search Na real estate on laurencansler.crye-leike.com today.