
BEDS4
BATHS2 full 1 partial
MLS#10225511
STATUSActive
PROPERTY TYPEResidential - Single Family
SUBDIVISIONKESWICK BLK J-1
NEIGHBORHOODMassey-Kirby-Ridgeway
Property Description
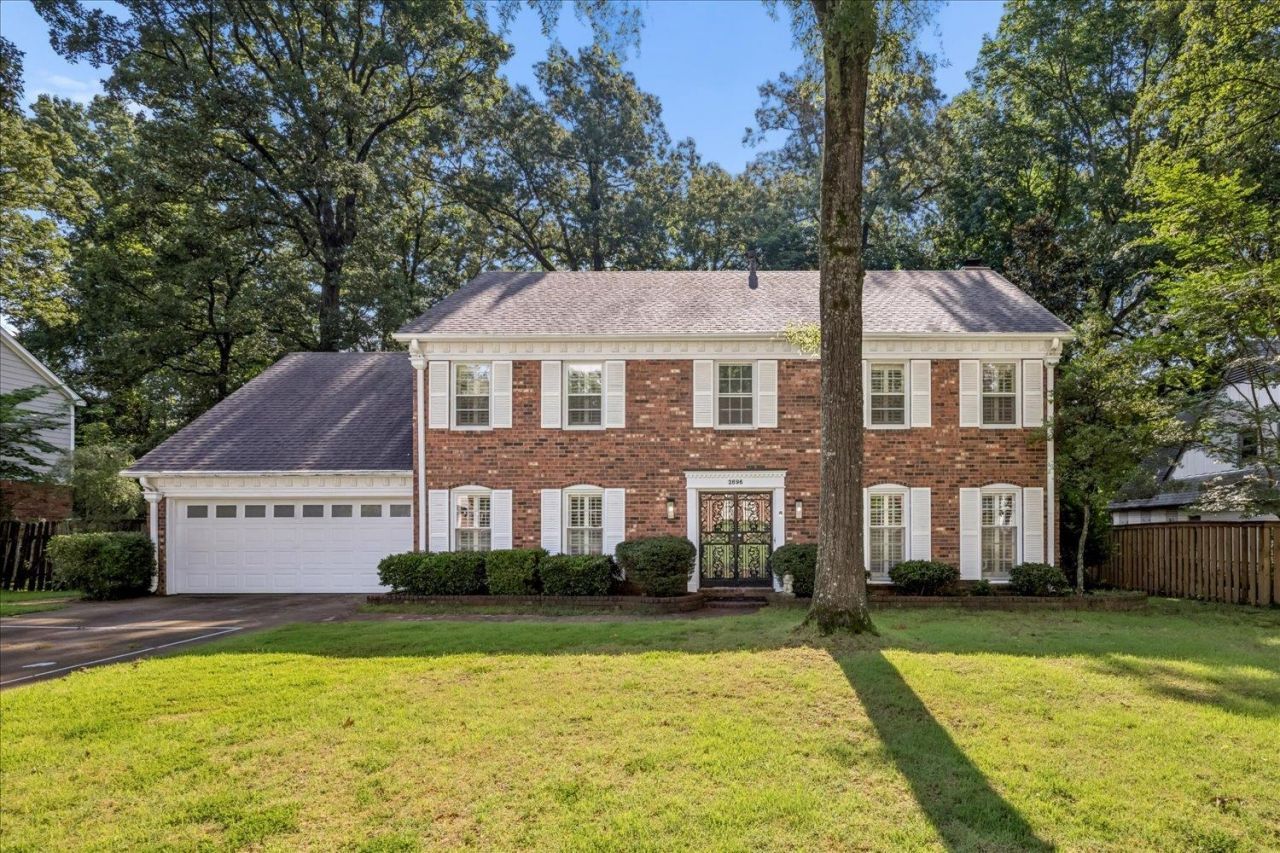
Some homes check the boxes. This one checks the boxes **and** gives you the feeling you've been looking for. Tucked away on a beautiful street just minutes from Germantown. This 4-bedroom, 2.5-bath home offers nearly 3,000 square feet of space that actually lives the way families do. Freshly painted walls, brand-new carpet, and a move-in ready interior mean you can skip the projects and start making memories. Out back is where this home quietly steals the show. Instead of staring into a neighbor's backyard, you'll enjoy a large, private yard that backs directly to peaceful greenspace?giving you room to play, entertain, or simply enjoy a little extra breathing room. If you've been waiting for a house with character, privacy, and a location you'll be proud to come home to, 2696 McVay Rd is ready to surprise you.
Property Features
Property Type: Residential - Single Family
Cooling: Central
Fenced: Yes
Fireplaces: 1
Garage: 2 car attached
Heating: Central
Home Style: Colonial
Lot Size: 0.25 Acres
Year Built: 1975
Feature Descriptions
Bed and Bath: All Bedrooms Up
Days on Site: 1
Exterior: Patio
Exterior/ Windows: Brick Veneer
Floors/ Ceilings: Wood Laminate Floors, Part Carpet, Tile
Living/ Dining Room: Separate Living Room, Separate Dining Room, Separate Den, Eat-In Kitchen
Lot: Level, Landscaped, Wood Fenced
Parking/ Storage: Driveway/Pad, Garage Door Opener(s), Front-Load Garage
Total Rooms: 8
Room Sizes
Primary Bedroom: 17x13
Dining Area: 12x14
Den/ Great Room: 14x21
Living room: 12x17
Listed By / Shown By
Listed By
Agency Name: The Firm
Shown By
Agent Name: Lauren Cansler
Agent Phone: (901) 482-9507
Agency Title: Crye-Leike Real Estate Services

Source: MAAR MLS
Estimate Your Payment
Estimated Payment
$ 931.12 per month $823.24 Principal & Interest $0.00 Property Tax (data not provided by mls) $107.89 Homeowner's InsuranceChange Payment Information
Privacy Policy / DMCA Notice / ADA Accessibility


This site is hosted, designed and copyright
© 1994 - 2026 by
Delta Media Group, Inc. -- Patent Pending --
2696 Mcvay Rd | MLS# 10225511
This single family home located at 2696 Mcvay Rd, Memphis, TN 38119 is currently listed for sale with an asking price of $369,900. This property was built in 1975 and has 4 bedrooms and 2 full and 1 partial baths. Mcvay Rd is located in the KESWICK BLK J-1 subdivision. Search KESWICK BLK J-1 real estate on laurencansler.crye-leike.com today.