
BEDS4
BATHS3 full
MLS#10232703
STATUSActive
PROPERTY TYPEResidential - Single Family
SUBDIVISIONnone
NEIGHBORHOODOakland (West)-Hickory Withe
Property Description
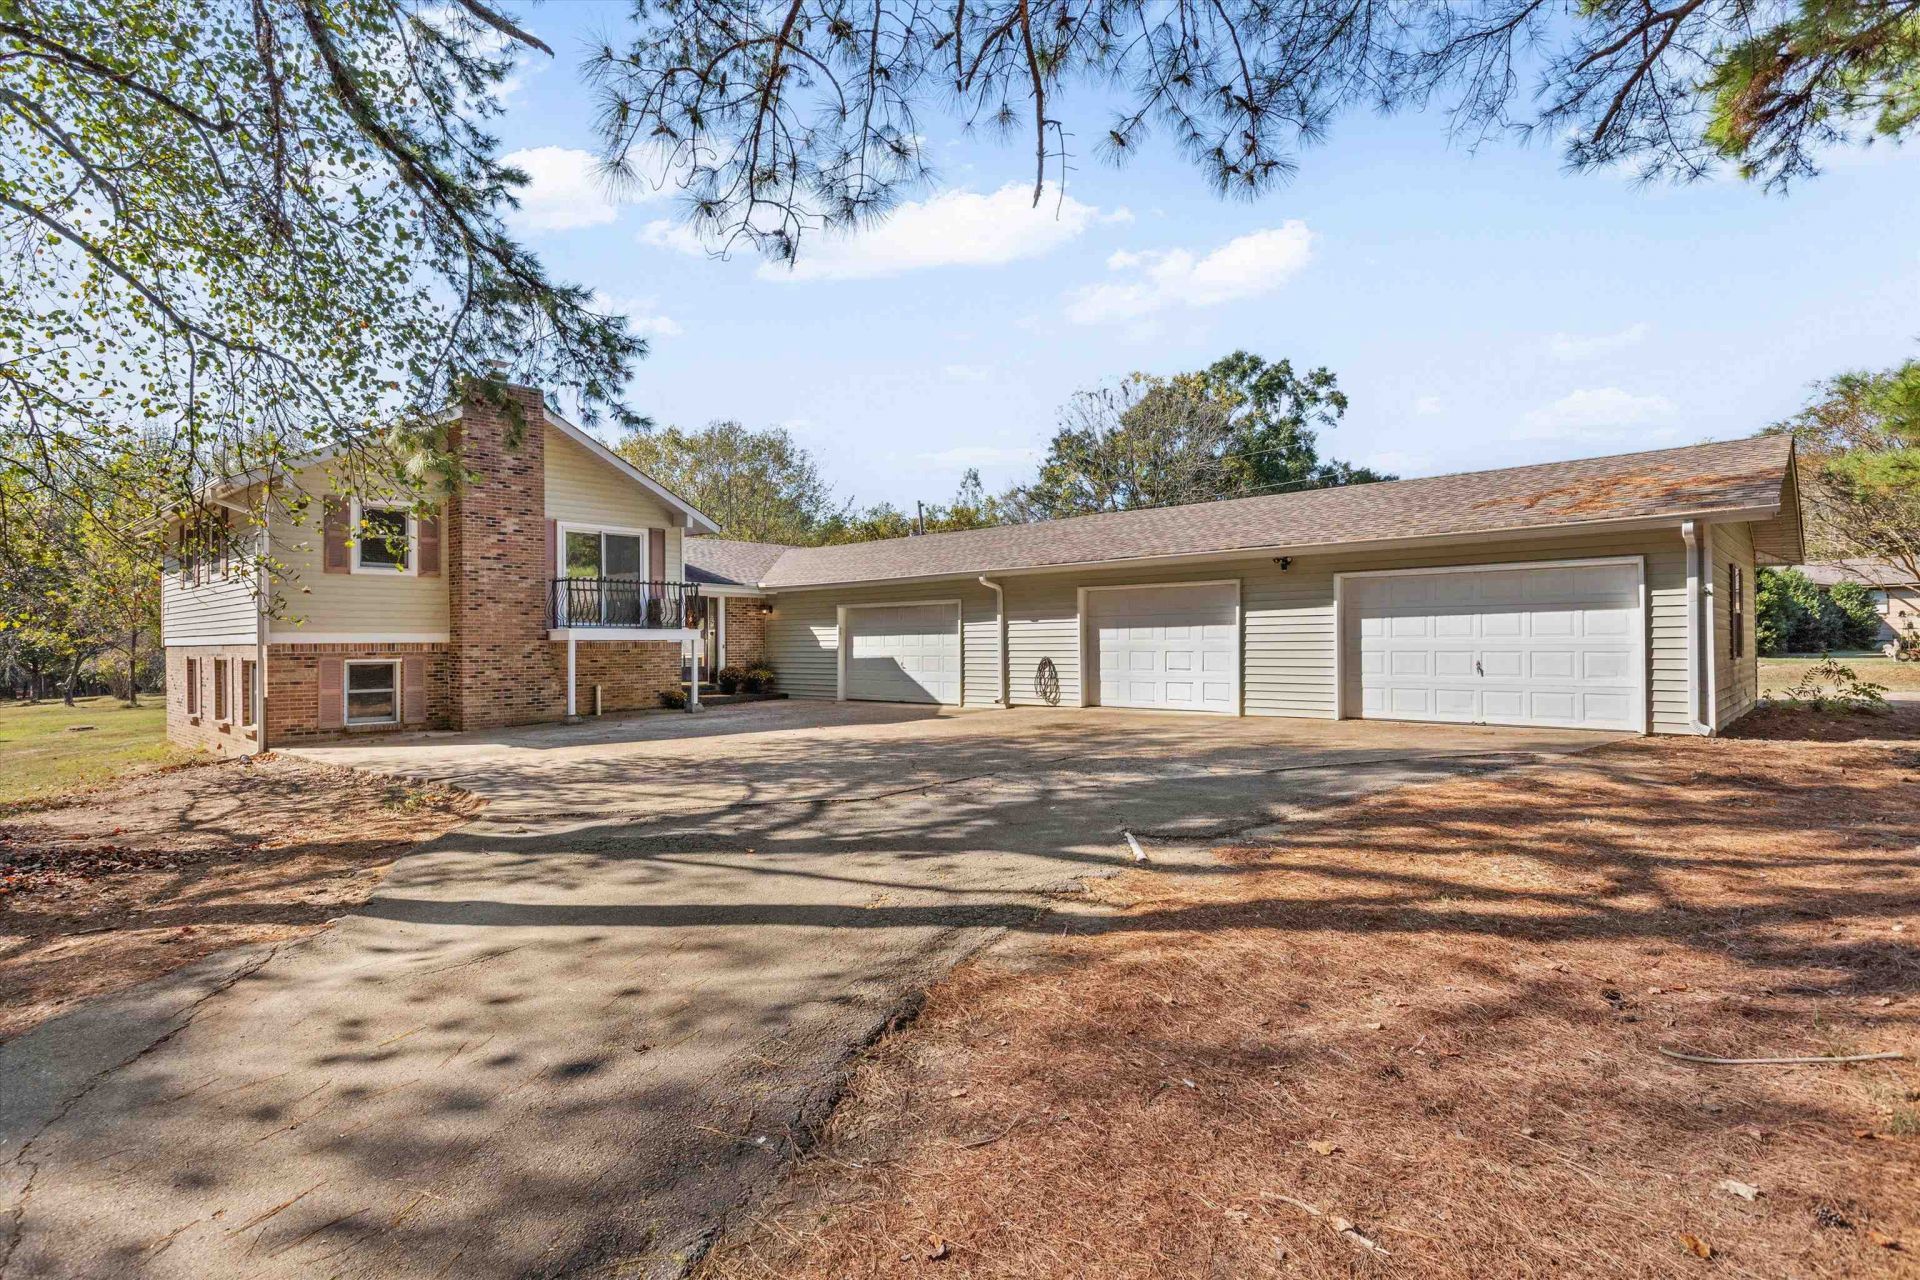
**7.75 ACRES, NO CITY TAXES & AN IMPRESSIVE 6-CAR GARAGE!** Enjoy the freedom of country living with room to roam, privacy, and an enormous covered porch perfect for relaxing, entertaining, or simply enjoying the peaceful surroundings! This spacious 4-bedroom, 3-full-bath home offers an exceptional combination of acreage, comfort, and valuable updates. All 3 bathrooms have been remodeled, with new flooring upstairs in 2025 and downstairs in 2026. BIG-TICKET IMPROVEMENTS ALREADY COMPLETED, including roof, HVAC, and gutters with protective screens in 2022! Fresh paint throughout. Gas stove in 2024 and a pellet stove insert in 2026 provide added comfort. The 4-car garage section features its own heating and cooling unit, making it ideal for vehicles, hobbies, workshop space, or additional storage. Seller is offering a 1 year home warranty for buyer. **7.75 acres, MANY updates, incredible garage space, and NO CITY TAXES?all for $425K.
Property Features
Property Type: Residential - Single Family
Cooling: Central
Fireplaces: 1
Garage: 6 car attached
Heating: Central
Home Style: Split Level
Lot Size: 7.75 Acres
Roof Type: Composition Shingles
Year Built: 1975
Feature Descriptions
Additional Rooms: Laundry Room, Finished Basement, Entry Hall
Bed and Bath: 1 or More BR Down
Days on Site: 10
Exterior: Covered Patio
Exterior/ Windows: Brick Veneer, Vinyl Siding, Wood Window(s)
Fireplace: In Den/Great Room, Wood Stove Insert
Floors/ Ceilings: Part Hardwood, Wood Laminate Floors, Part Carpet, Tile
Interior: All Window Treatments
Interior Equipment: Range/Oven, Gas Cooking, Dishwasher, Refrigerator
Living/ Dining Room: Separate Living Room, Separate Dining Room, Separate Den, Pantry
Lot: Some Trees, Level
Parking/ Storage: More than 3 Coverd Spaces, Front-Load Garage
Total Rooms: 9
Water/ Sewer: Public Water, Septic Tank
Room Sizes
Primary Bedroom: 14x12
Bedroom 2: 11x10
Bedroom 3: 13x11
Bedroom 4: 14x09
Dining Area: 12x10
Den/ Great Room: 24x13
Kitchen: 14x08
Living room: 18x14
Listed By / Shown By
Listed By
Agency Name: Crye-Leike, Inc., REALTORS

Shown By
Agent Name: Lauren Cansler
Agent Phone: (901) 482-9507
Source: MAAR MLS
Estimate Your Payment
Estimated Payment
$ 1,069.82 per month $945.87 Principal & Interest $0.00 Property Tax (data not provided by mls) $123.96 Homeowner's InsuranceChange Payment Information
Privacy Policy / DMCA Notice / ADA Accessibility


This site is hosted, designed and copyright
© 1994 - 2026 by
Delta Media Group, Inc. -- Patent Pending --
2385 Harrell Rd | MLS# 10232703
This single family home located at 2385 Harrell Rd, Arlington, TN 38002 is currently listed for sale by Crye-Leike, Inc., REALTORS, with an asking price of $425,000. This property was built in 1975 and has 4 bedrooms and 3 full baths. Harrell Rd is located in the none subdivision. Search None real estate on laurencansler.crye-leike.com today.