
BEDS3
BATHS2 full
MLS#10224829
STATUSActive
PROPERTY TYPEResidential - Single Family
SUBDIVISIONN-A
NEIGHBORHOODMcNairy County
Property Description
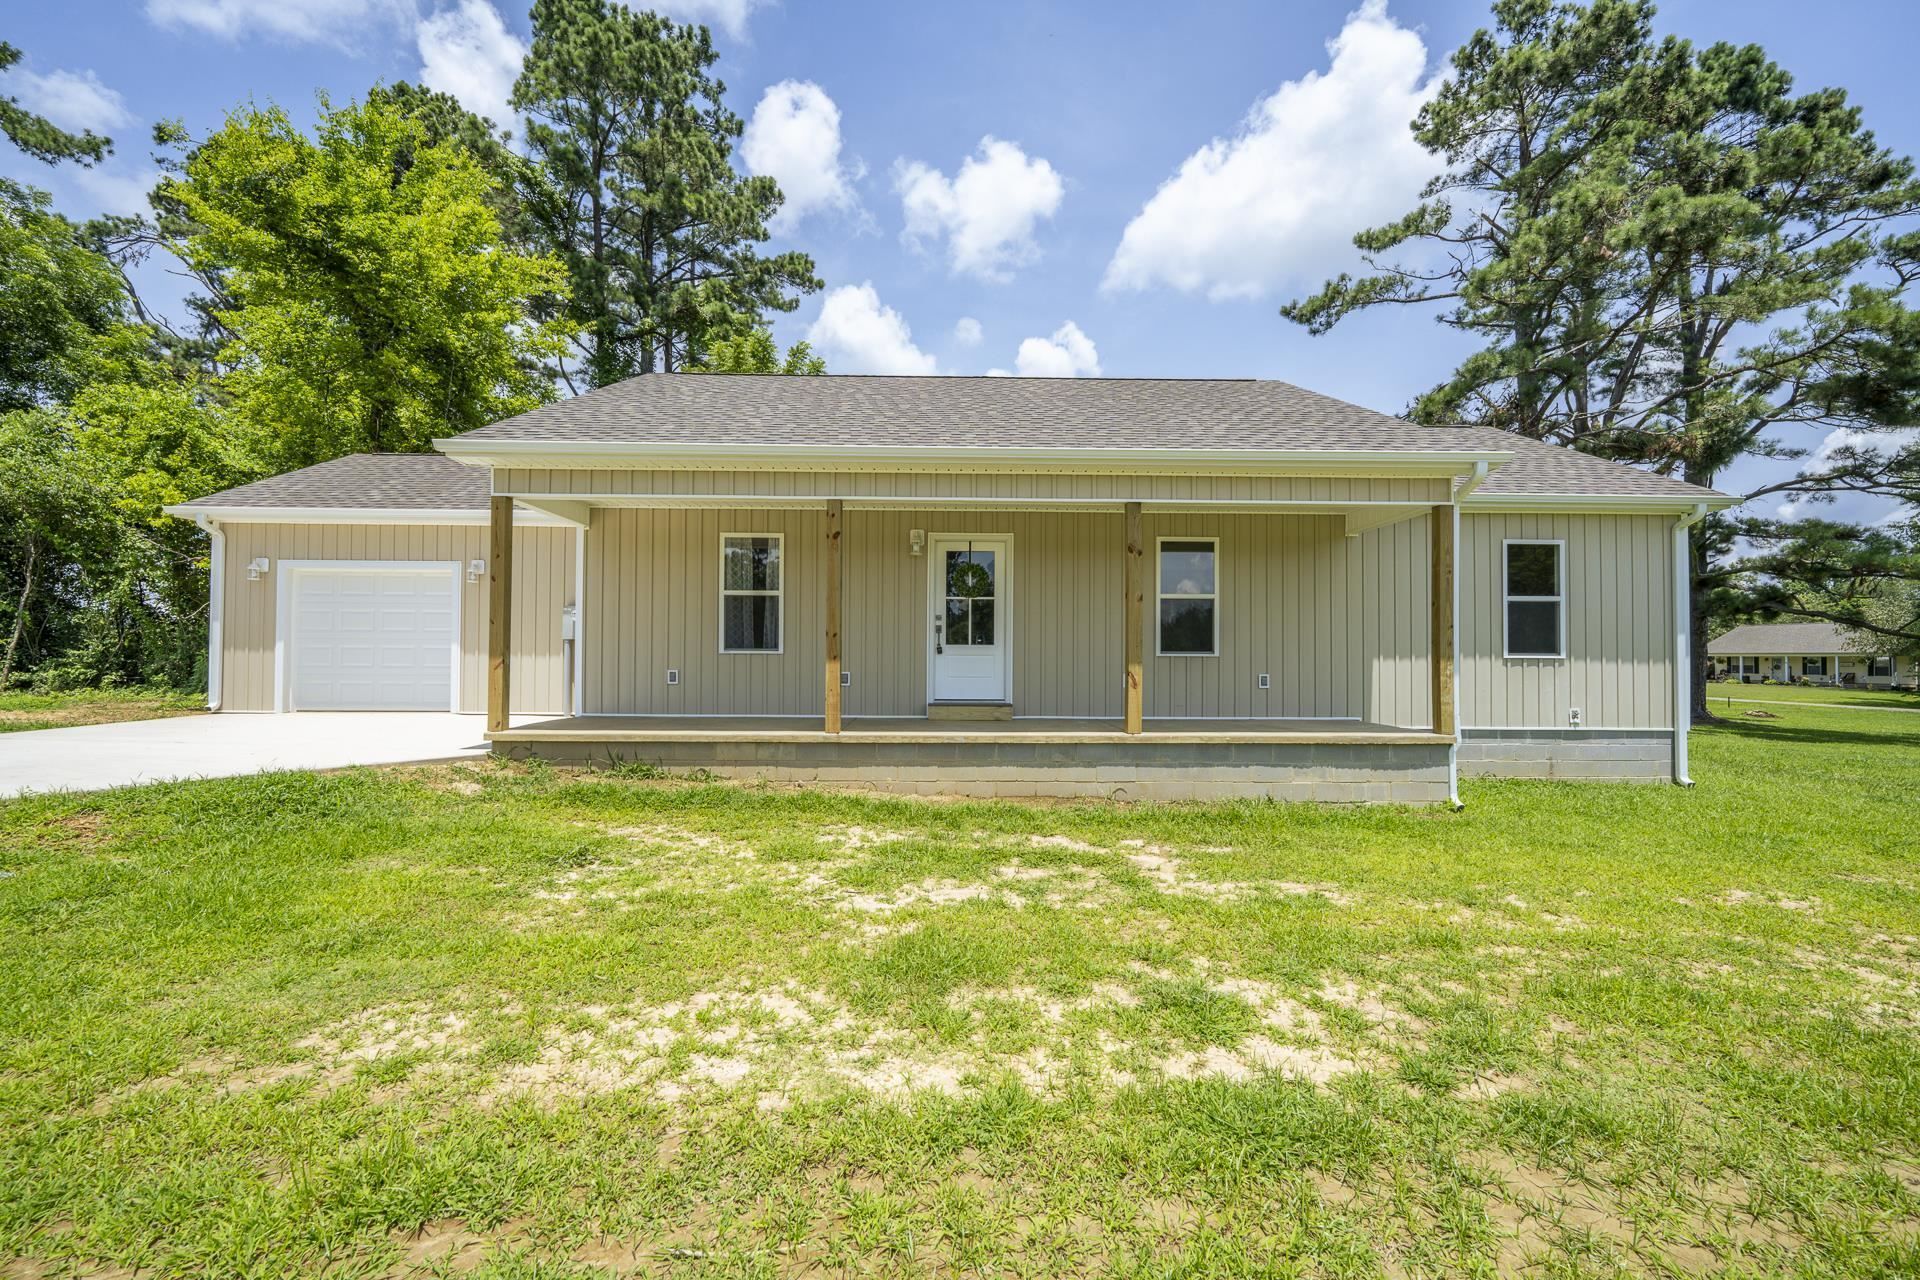
Brand-New Construction in the Heart of Adamsville! Be the first to call this beautiful new construction home your own! Conveniently located within the city limits of Adamsville, this thoughtfully designed 3-bedroom, 2-bath home offers modern finishes, functional living spaces, & low-maintenance living.Step inside to an open-concept floor plan featuring a bright and inviting living area that flows seamlessly into the kitchen & dining space?perfect for entertaining family & friends. The spacious primary suite offers a private bath & generous closet space, while two additional bedrooms provide comfort and flexibility for family, guests, or a home office.Enjoy the convenience of a dedicated laundry room, an attached one-car garage, & quality craftsmanship throughout. Whether you're a first-time homebuyer, looking to downsize, or searching for a move-in-ready home, this property checks all the boxes.Located just minutes from schools, shopping, dining, & all the conveniences! Call today!
Property Features
Property Type: Residential - Single Family
Cooling: Central
Garage: 1 car attached
Heating: Central
Home Style: Traditional
Roof Type: Composition Shingles
Year Built: 2026
Feature Descriptions
Additional Rooms: Laundry Room
Bed and Bath: All Bedrooms Down, Full Bath Down
Days on Site: 37
Exterior: Porch
Exterior/ Windows: Vinyl Siding
Flood Insurance Required: No
Floors/ Ceilings: Textured Ceiling
Interior Equipment: Range/Oven, Dishwasher, Microwave, Refrigerator, Cable Available
Living/ Dining Room: Separate Living Room, Eat-In Kitchen
Lot: Level
Parking/ Storage: Driveway/Pad
Total Rooms: 8
Water/ Sewer: Public Water, Public Sewer
Room Sizes
Primary Bedroom: 11x14
Bedroom 2: 12x10
Bedroom 3: 11x10
Dining Area: 11x12
Den/ Great Room: 0
Kitchen: 8x11
Living room: 14x18
Listed By / Shown By
Listed By
Agency Name: VLM Realty & Auction Group
Shown By
Agent Name: Lauren Cansler
Agent Phone: (901) 482-9507
Agency Title: Crye-Leike Real Estate Services

Source: MAAR MLS
Estimate Your Payment
Estimated Payment
$ 526.10 per month $465.14 Principal & Interest $0.00 Property Tax (data not provided by mls) $60.96 Homeowner's InsuranceChange Payment Information
Privacy Policy / DMCA Notice / ADA Accessibility


This site is hosted, designed and copyright
© 1994 - 2026 by
Delta Media Group, Inc. -- Patent Pending --
231 Clausel Ln | MLS# 10224829
This single family home located at 231 Clausel Ln, Adamsville, TN 38310 is currently listed for sale with an asking price of $209,000. This property was built in 2026 and has 3 bedrooms and 2 full baths. Clausel Ln is located in the N-A subdivision. Search N-A real estate on laurencansler.crye-leike.com today.