
BEDS4
BATHS2 full
MLS#10230371
STATUSPending
PROPERTY TYPEResidential - Single Family
SUBDIVISIONCOTTONCREST
NEIGHBORHOODTipton-Brighton
Property Description
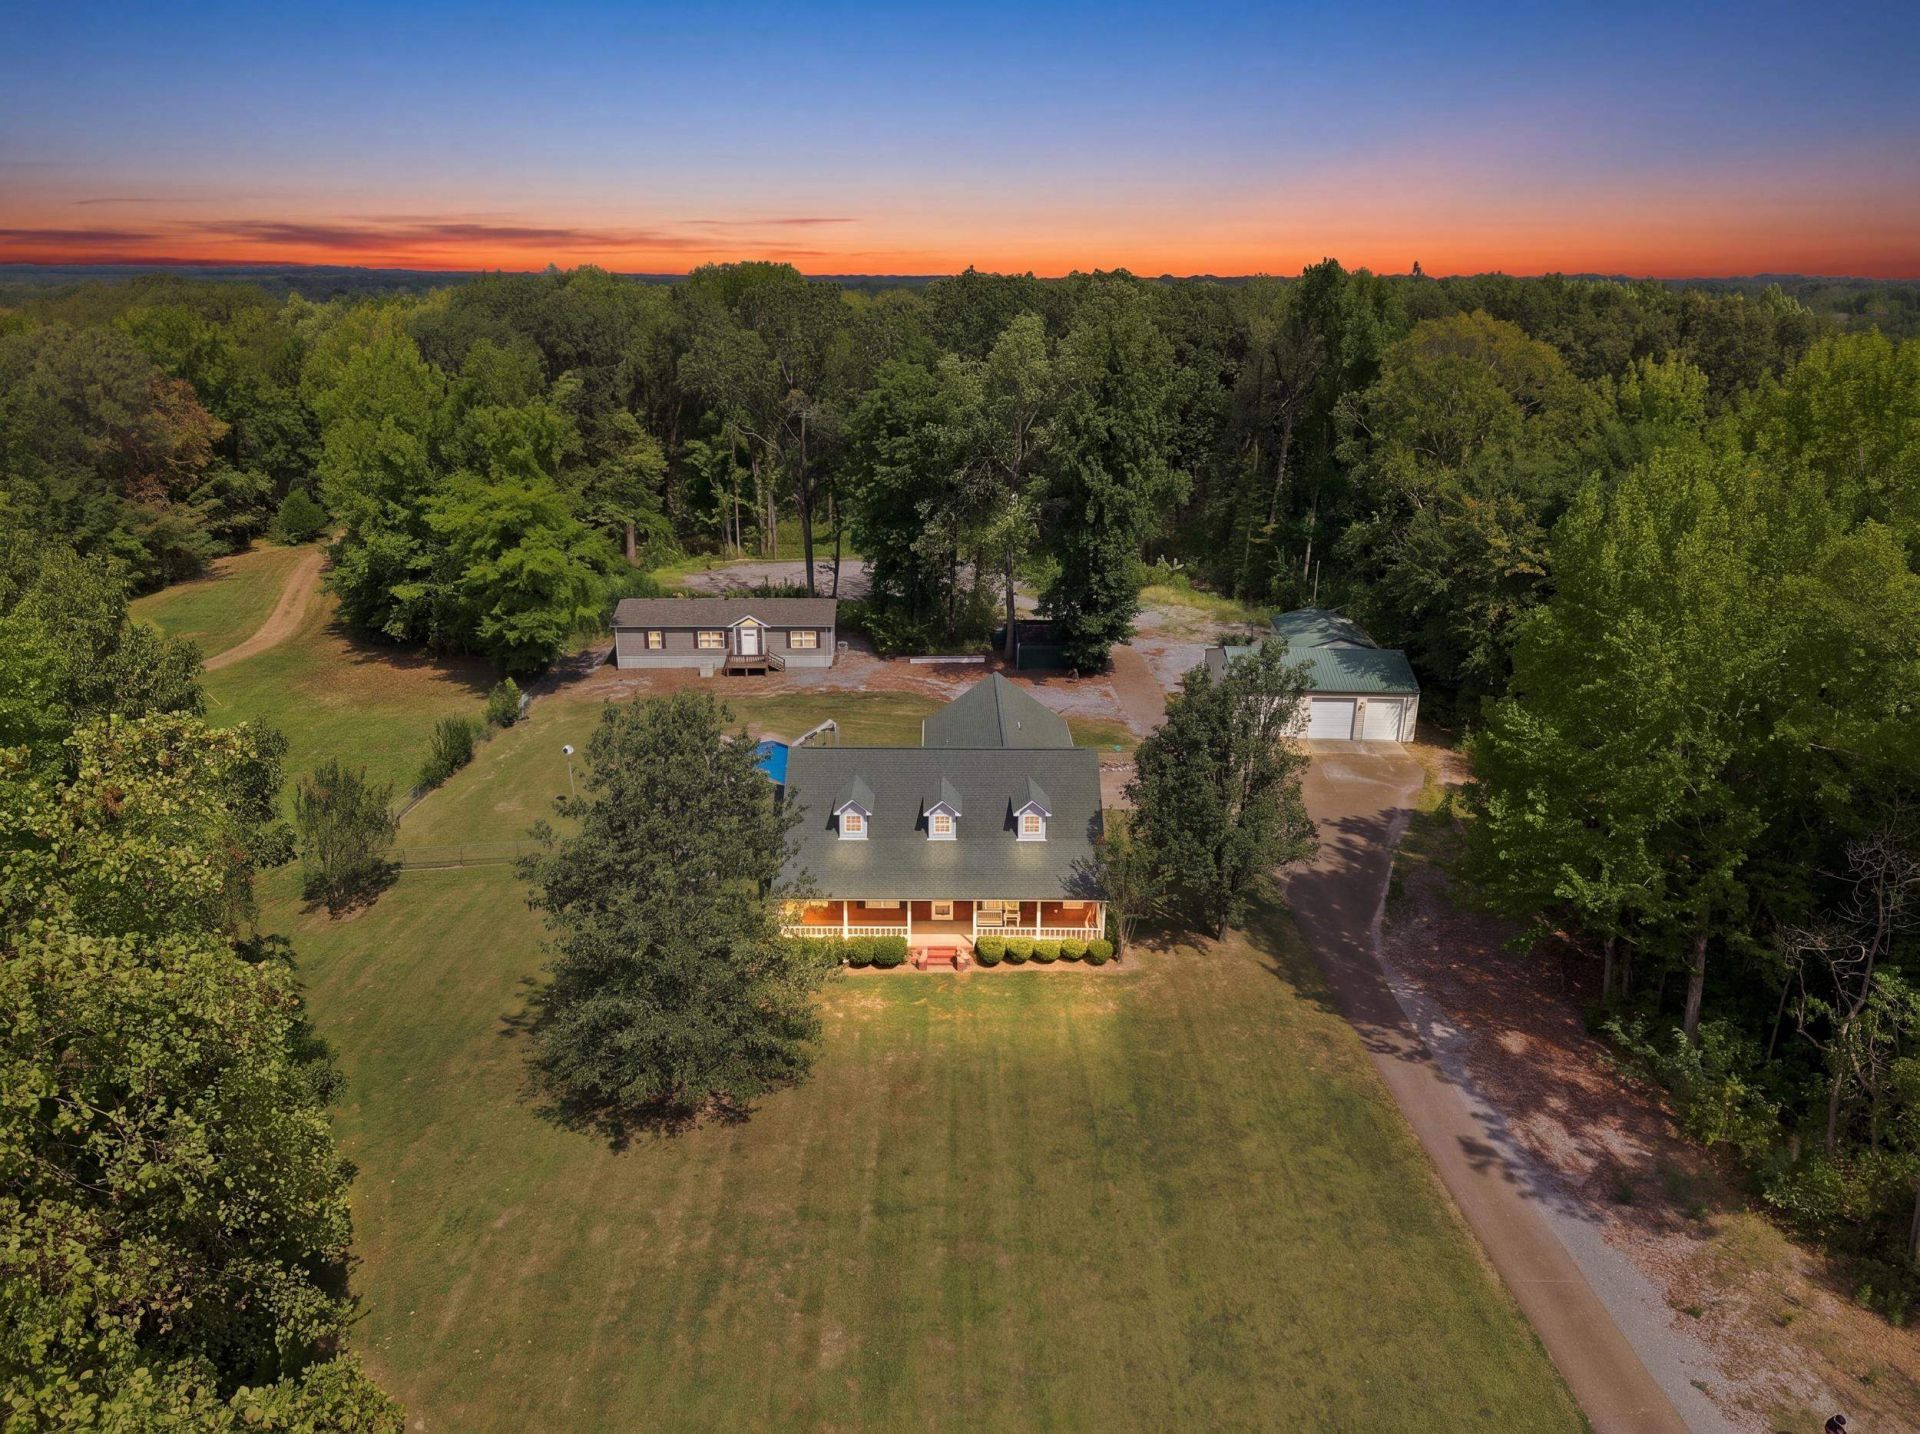
Amazing and unique opportunity on 6.96 acres with multiple living spaces and endless possibilities! The main home features 4 bedrooms, 2 baths, an in-ground pool with a NEW liner, and a NEW HVAC system. Upstairs is sheet rocked but not completed, offering great potential for additional finished living space. Also on the property is a manufactured home built in 2024 featuring 3 bedrooms and 2 baths?ideal for extended family, guests, or additional living space. A spacious shop with its own apartment provides even more flexibility for work, hobbies, or separate living quarters. An RV hookup is also conveniently located on the property. With nearly 7 acres, multiple residences, a shop, pool, and room to grow, this unique property offers incredible space and versatility! It's definitely a MUST SEE!!
Property Features
Property Type: Residential - Single Family
Cooling: Ceiling Fan(s), Central
Fireplaces: 1
Garage: 2 car attached
Heating: Central, Gas
Home Style: Traditional
Lot Size: 6.96 Acres
Roof Type: Composition Shingles
Year Built: 2002
Feature Descriptions
Additional Rooms: Laundry Room, Separate Guest House
Bed and Bath: All Bedrooms Down, Luxury Primary Bath, Double Vanity Bath, Separate Tub & Shower
Days on Site: 36
Exterior: Porch
Exterior/ Windows: Brick Veneer, Vinyl Siding
Fireplace: Ventless Gas Fireplace, In Den/Great Room
Floors/ Ceilings: Part Hardwood, Part Carpet, Tile
Interior Equipment: Range/Oven, Dishwasher, Microwave, Refrigerator
Living/ Dining Room: Great Room, Updated/Renovated Kitchen, Pantry
Lot: Some Trees, Lake/Pond on Property
Master Bedroom: Level 1,Walk-In Closet, Carpet
Parking/ Storage: Workshop(s), Side-Load Garage
Pool: In Ground
Swimming Pool: Yes
Total Rooms: 7
Water/ Sewer: Gas Water Heater, Septic Tank
Room Sizes
Primary Bedroom: 18x14
Bedroom 2: 14x12
Bedroom 3: 11x11
Den/ Great Room: 19x17
Kitchen: 16x14
Breakfast Room: 11x11
Listed By / Shown By
Listed By
Agency Name: Crye-Leike, Inc., REALTORS

Shown By
Agent Name: Lauren Cansler
Agent Phone: (901) 482-9507
Source: MAAR MLS
Estimate Your Payment
Estimated Payment
$ 1,548.10 per month $1,368.72 Principal & Interest $0.00 Property Tax (data not provided by mls) $179.38 Homeowner's InsuranceChange Payment Information
Privacy Policy / DMCA Notice / ADA Accessibility


This site is hosted, designed and copyright
© 1994 - 2026 by
Delta Media Group, Inc. -- Patent Pending --
1965 Peete Rd | MLS# 10230371
This single family home located at 1965 Peete Rd, Mason, TN 38049 is currently listed for sale by Crye-Leike, Inc., REALTORS, with an asking price of $615,000. This property was built in 2002 and has 4 bedrooms and 2 full baths. Peete Rd is located in the COTTONCREST subdivision. Search COTTONCREST real estate on laurencansler.crye-leike.com today.