
BEDS4
BATHS3 full 1 partial
MLS#10232420
STATUSActive
PROPERTY TYPEResidential - Single Family
SUBDIVISION-
NEIGHBORHOODOther Tennessee Counties
Property Description
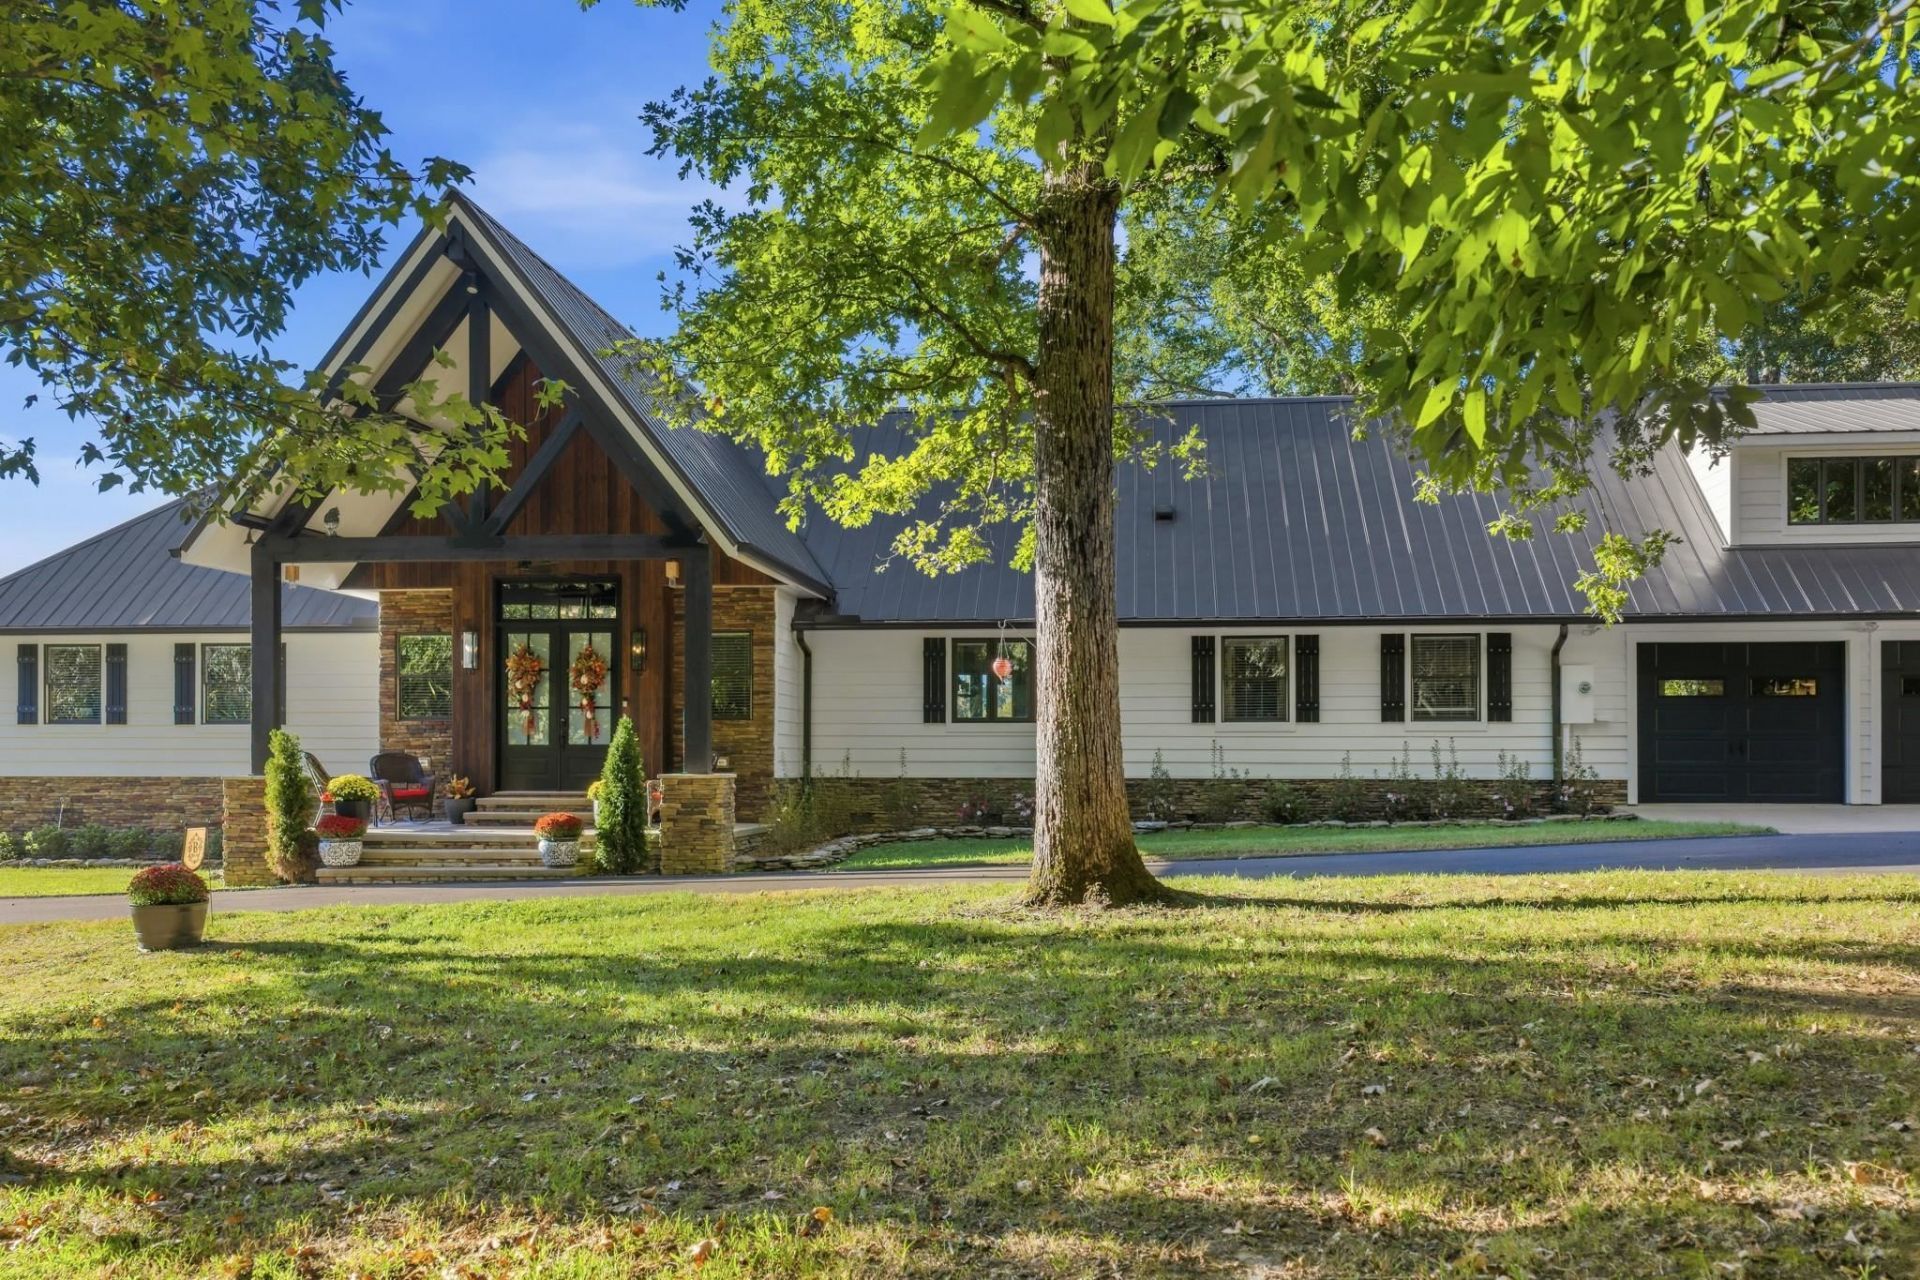
LUXURY ESTATE ON 39 ACRES! Experience exceptional country living near Parsons, TN, with stunning farmland views & impressive craftsmanship. The Great Room boasts 17' ceilings, exposed wood trusses, custom fireplace & wet bar. The kitchen features a custom island, pantry & adjoining dining area. The spacious primary suite offers vaulted ceilings, deck access, hot tub & luxurious bath w/ oversized 2-person shower and soaking tub overlooking the countryside. Flexible guest spaces include a library/office, Murphy-bed bedroom & upstairs bedrooms/offices. 3 full baths & a powder room. OUTDOOR LIVING AT ITS FINEST! Enjoy a 70' Trex deck with covered entertaining area, multiple seating areas & 6-person hot tub, plus fenced concrete patio with grilling area & separate fire pit. Attached 2-car garage includes heated/cooled pet space with automatic dog door & storm shelter. Enjoy privacy, room to entertain & peaceful country living on 39 acres, just 15 minutes to I-40 and 1.5 hours to Nashville!
Property Features
Property Type: Residential - Single Family
Cooling: Central
Fireplaces: 1
Garage: 2 car attached
Heating: Central
Home Style: Other (See Remarks)
Lot Size: 39.00 Acres
Roof Type: Metal
Year Built: 2015
Feature Descriptions
Additional Rooms: Laundry Room
Bed and Bath: Luxury Primary Bath, Double Vanity Bath, Separate Tub & Shower
Exterior: Porch, Patio, Deck, Other (See REMARKS)
Fireplace: In Den/Great Room
Floors/ Ceilings: Part Hardwood, Tile, Vinyl/Luxury Vinyl Floor,9 or more Ft. Ceiling, Vaulted/Coff/Tray Ceiling
Interior: Wet Bar, Walk-In Closet(s)
Interior Equipment: Range/Oven, Cooktop, Dishwasher, Microwave, Refrigerator, Washer, Dryer
Living/ Dining Room: Separate Living Room, Separate Dining Room, Pantry, Island In Kitchen
Lot: Wooded, Some Trees
Master Bath: Double Sinks, Separate Shower, Smooth Ceiling, Tile Floor
Parking/ Storage: Driveway/Pad, Circular Drive
Total Rooms: 15
Water/ Sewer: Public Water, Septic Tank
Room Sizes
Primary Bedroom: 13x22
Bedroom 2: 08x21
Bedroom 3: 13x22
Bedroom 4: 20x31
Dining Area: 15x18
Den/ Great Room: -
Kitchen: 11x19
Living room: 20x32
Listed By / Shown By
Listed By
Agency Name: Crye-Leike Tapestry

Shown By
Agent Name: Lauren Cansler
Agent Phone: (901) 482-9507
Source: MAAR MLS
Estimate Your Payment
Estimated Payment
$ 6,293.08 per month $5,563.92 Principal & Interest $0.00 Property Tax (data not provided by mls) $729.17 Homeowner's InsuranceChange Payment Information
Privacy Policy / DMCA Notice / ADA Accessibility


This site is hosted, designed and copyright
© 1994 - 2026 by
Delta Media Group, Inc. -- Patent Pending --
153 Forrest St Ext | MLS# 10232420
This single family home located at 153 Forrest St Ext, Parsons, TN 38363 is currently listed for sale by Crye-Leike Tapestry, with an asking price of $2,500,000. This property was built in 2015 and has 4 bedrooms and 3 full and 1 partial baths. Forrest St Ext is located in the - subdivision. Search - real estate on laurencansler.crye-leike.com today.