
BEDS4
BATHS2 full 1 partial
MLS#10220525
STATUSActive
PROPERTY TYPEResidential - Single Family
SUBDIVISIONPOLO CLUB ESTATES
NEIGHBORHOODSea Isle-Park
Property Description
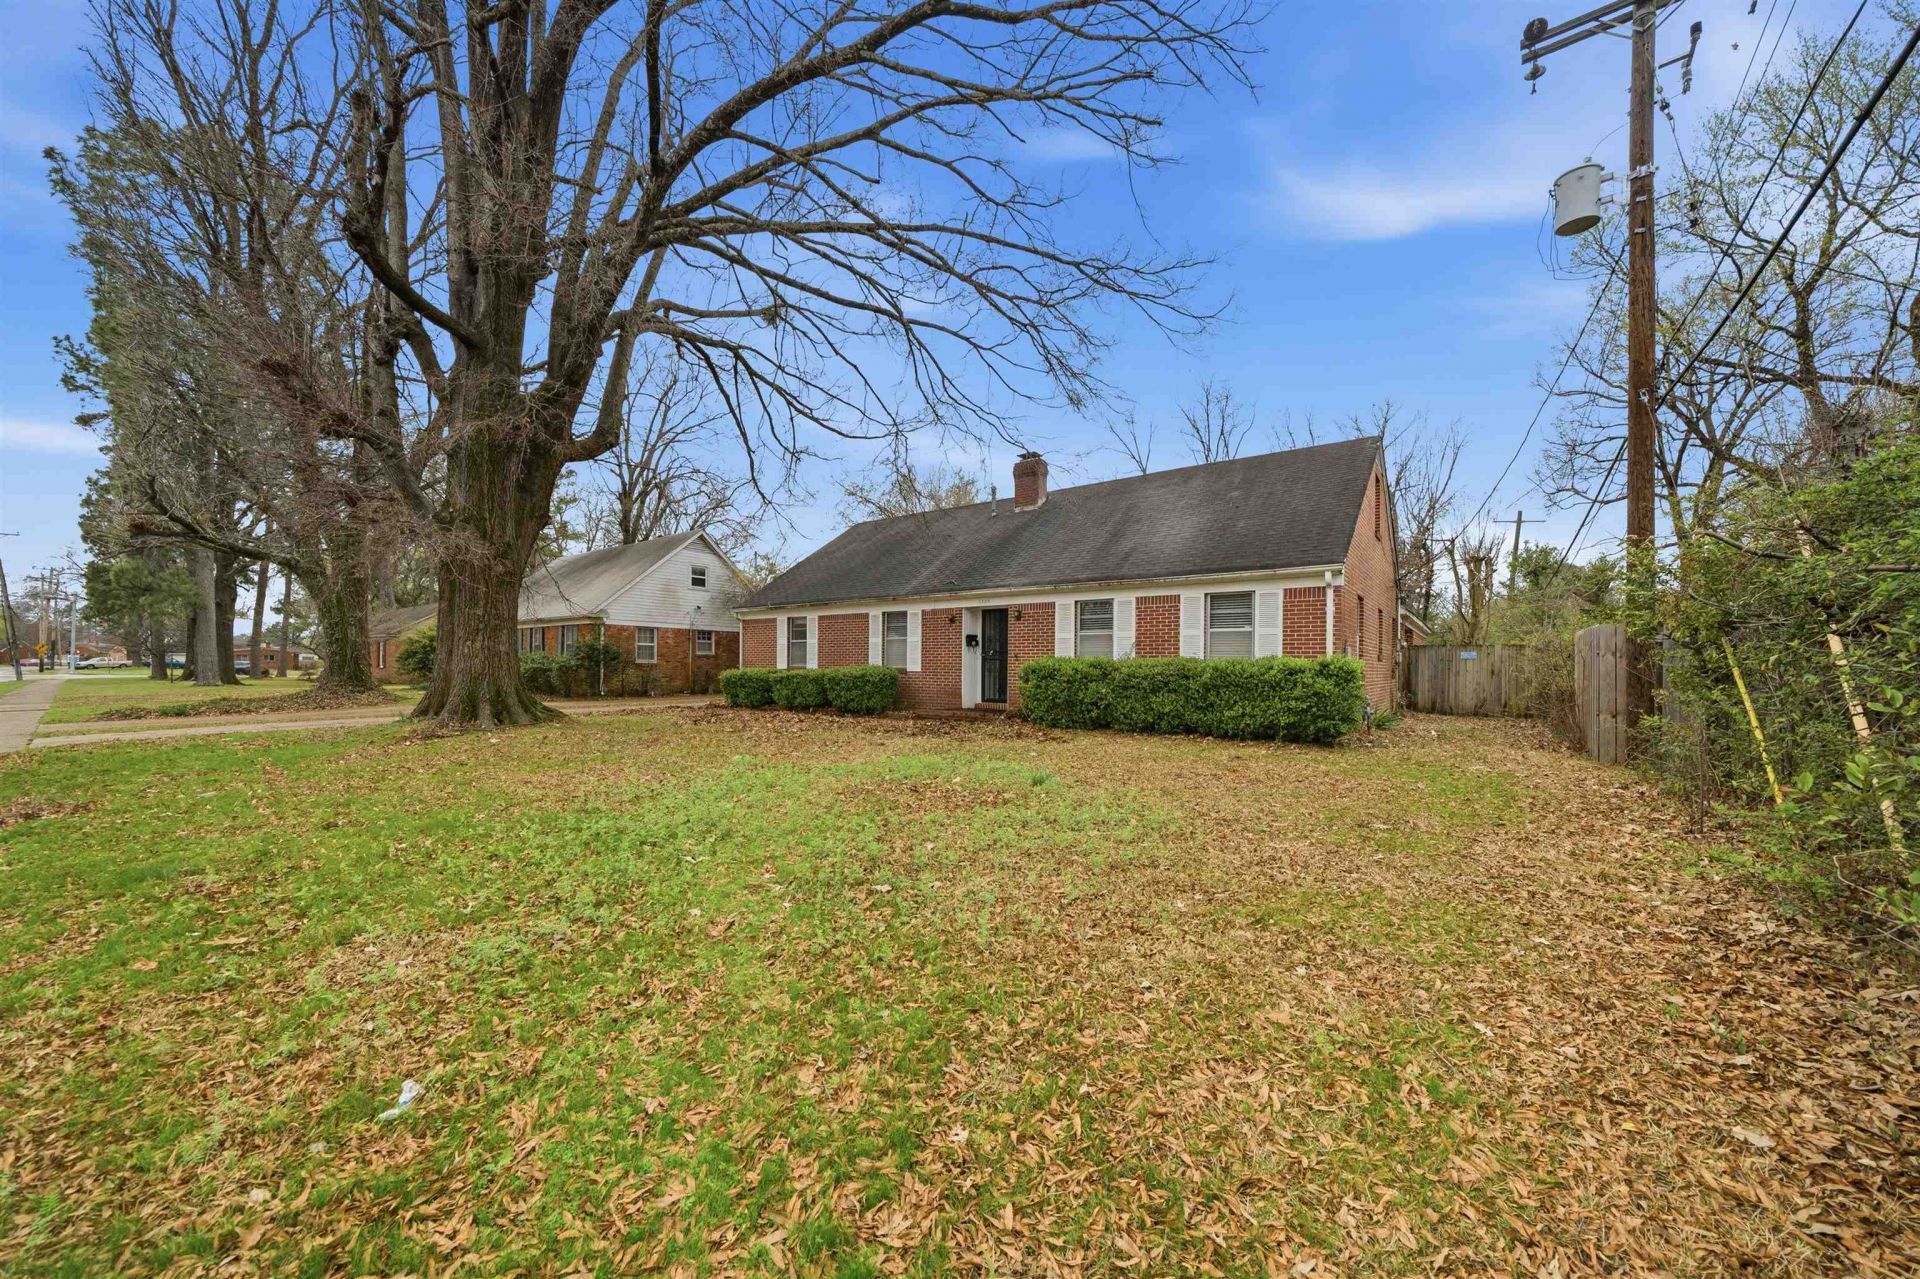
Check out this spacious four-bedroom, 2.5-bath home just a short walk from Harding Academy! This home has so much to offer, with a large great room perfect for gathering, plus an extra living area that gives you plenty of space!There's also a flexible room off the kitchen that could be used as a home office, dining room, or whatever fits your needs. The primary bedroom is conveniently located downstairs! Step outside and enjoy the private courtyard?perfect for relaxing or entertaining?along with a charming brick fence that adds character and privacy. You'll also love the gated rear parking with a two-car carport.Located in the heart of East Memphis, you're just minutes from great local restaurants, shopping, and entertainment. Priced to sell, this home is a fantastic opportunity to make it your own and add your personal touch!
Property Features
Property Type: Residential - Single Family
Cooling: Central, Ceiling Fan(s)
Fenced: Yes
Heating: Central
Home Style: Traditional
Lot Size: 0.34 Acres
Year Built: 1957
Feature Descriptions
Additional Rooms: Laundry Room, Office/Sewing Room, Entry Hall
Bed and Bath: 1 or More BR Down, Primary Down, Full Bath Down
Days on Site: 27
Exterior: Wrought Iron Security Drs, Storage Building, Porch, Courtyard, Sidewalks, Brick/Ironed Fence
Exterior/ Windows: Brick Veneer
Flood Insurance Required: No
Floors/ Ceilings: Part Carpet, Tile, Vinyl/Luxury Vinyl Floor, Smooth Ceiling
Interior: Walk-In Attic
Interior Equipment: Range/Oven, Cooktop, Dishwasher
Living/ Dining Room: Separate Living Room, Separate Dining Room, Great Room, Eat-In Kitchen
Lot: Some Trees, Level
Master Bath: Smooth Ceiling, Tile Floor
Master Bedroom: Level 1,Full Bath, Smooth Ceiling, Vinyl/Luxury Vinyl Floor
Parking/ Storage: Driveway/Pad, Gated Parking
Total Rooms: 7
Water/ Sewer: Public Sewer
Listed By / Shown By
Listed By
Agency Name: Epique Realty
Shown By
Agent Name: Lauren Cansler
Agent Phone: (901) 482-9507
Agency Title: Crye-Leike Real Estate Services

Source: MAAR MLS
Estimate Your Payment
Estimated Payment
$ 629.31 per month $556.39 Principal & Interest $0.00 Property Tax (data not provided by mls) $72.92 Homeowner's InsuranceChange Payment Information
Privacy Policy / DMCA Notice / ADA Accessibility


This site is hosted, designed and copyright
© 1994 - 2026 by
Delta Media Group, Inc. -- Patent Pending --
1305 Cherry Rd | MLS# 10220525
This single family home located at 1305 Cherry Rd, Memphis, TN 38117 is currently listed for sale with an asking price of $250,000. This property was built in 1957 and has 4 bedrooms and 2 full and 1 partial baths. Cherry Rd is located in the POLO CLUB ESTATES subdivision. Search POLO CLUB ESTATES real estate on laurencansler.crye-leike.com today.