
BEDS5
BATHS3 full 1 partial
MLS#10223798
STATUSActive
PROPERTY TYPEResidential - Single Family
SUBDIVISIONYORKSHIRE
NEIGHBORHOODSea Isle-Park
Property Description
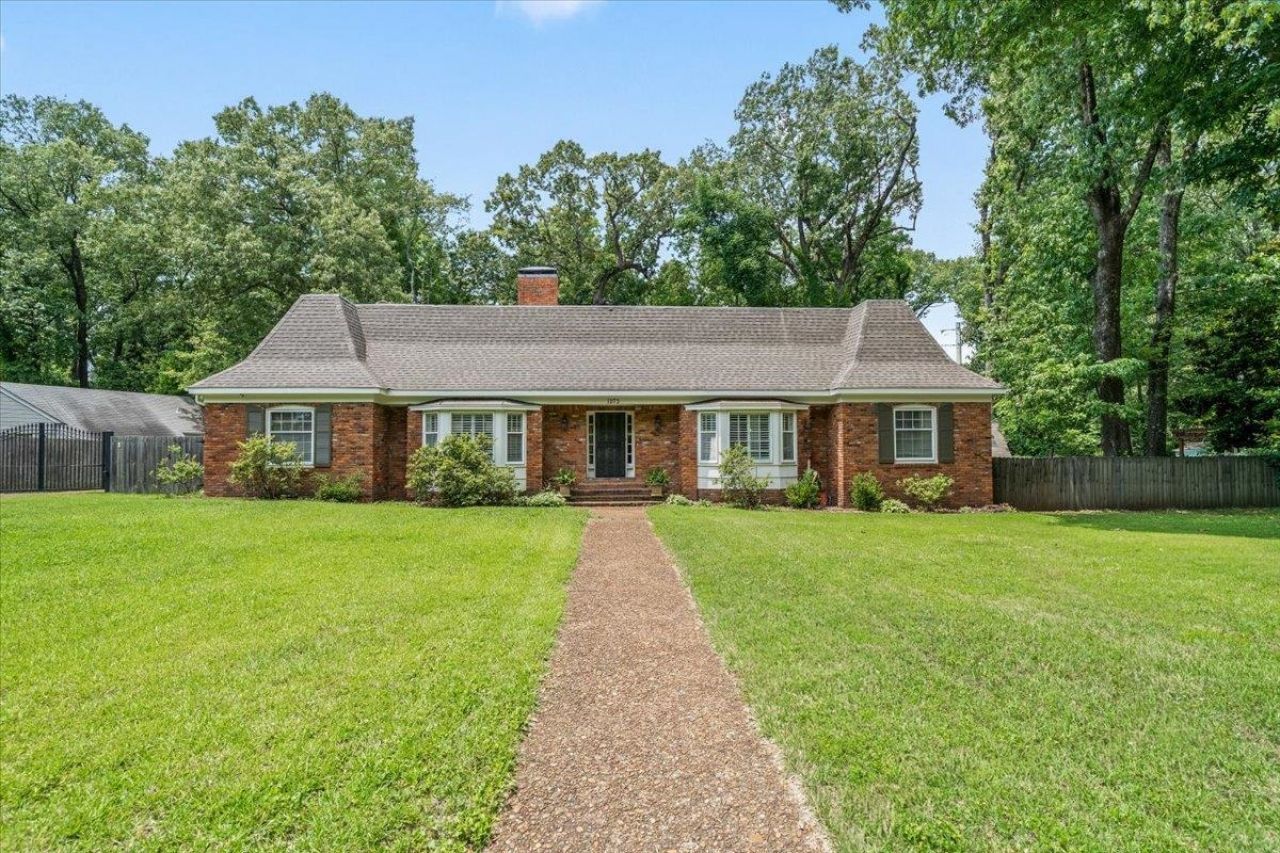
Nestled in the highly sought-after Yorkshire neighborhood of East Memphis, this beautifully maintained 5 bd/4 ba home offers the perfect blend of timeless charm and modern updates. With 3 bedrooms downstairs and 2 upstairs, this home has a flexible floor plan and provides plenty of space! Step inside to discover generously sized rooms, abundant storage, and huge closets throughout. Gorgeous renovated primary bath and downstairs hall bath. Recent major improvements, including a new electric panel with generator hookup (2023), 30 year flat roof (2015), shingled roof (2025), new A/C (2017), recessed lighting in kitchen, sewer line replacement (2016), and an electric gate and fence installed in 2019 for added security and privacy. Situated on a beautiful lot with mature trees and a spacious front lawn, this classic Yorkshire home offers both curb appeal and functionality. Move in ready!
Property Features
Property Type: Residential - Single Family
Cooling: Central
Fenced: Yes
Fireplaces: 1
Heating: Central
Home Style: Traditional
Lot Size: 0.50 Acres
Roof Type: Composition Shingles
Year Built: 1963
Feature Descriptions
Additional Rooms: Laundry Room
Bed and Bath: 1 or More BR Down, Primary Down, Renovated Bathroom, Separate Tub & Shower
Days on Site: 26
Exterior: Storage Building, Patio
Exterior/ Windows: Wood Window(s)
Floors/ Ceilings: Part Hardwood, Part Carpet
Interior: Wet Bar
Living/ Dining Room: Separate Dining Room, Separate Den, Washer/Dryer Connections
Lot: Wood Fenced, Iron Fenced
Master Bath: Double Sinks
Master Bedroom: Level 1
Parking/ Storage: Back-Load Garage
Total Rooms: 10
Room Sizes
Primary Bedroom: 15x12
Dining Area: 19x17
Den/ Great Room: 25x13
Living room: 13x12
Listed By / Shown By
Listed By
Agency Name: Crye-Leike, Inc., REALTORS

Shown By
Agent Name: Lauren Cansler
Agent Phone: (901) 482-9507
Source: MAAR MLS
Estimate Your Payment
Estimated Payment
$ 1,205.75 per month $1,066.05 Principal & Interest $0.00 Property Tax (data not provided by mls) $139.71 Homeowner's InsuranceChange Payment Information
Privacy Policy / DMCA Notice / ADA Accessibility


This site is hosted, designed and copyright
© 1994 - 2026 by
Delta Media Group, Inc. -- Patent Pending --
1273 Brookfield Rd | MLS# 10223798
This single family home located at 1273 Brookfield Rd, Memphis, TN 38119 is currently listed for sale by Crye-Leike, Inc., REALTORS, with an asking price of $479,000. This property was built in 1963 and has 5 bedrooms and 3 full and 1 partial baths. Brookfield Rd is located in the YORKSHIRE subdivision. Search YORKSHIRE real estate on laurencansler.crye-leike.com today.