
BEDS6
BATHS6 full 1 partial
MLS#10232299
STATUSActive
PROPERTY TYPEResidential - Single Family
SUBDIVISIONNone
NEIGHBORHOODHardeman County
Property Description
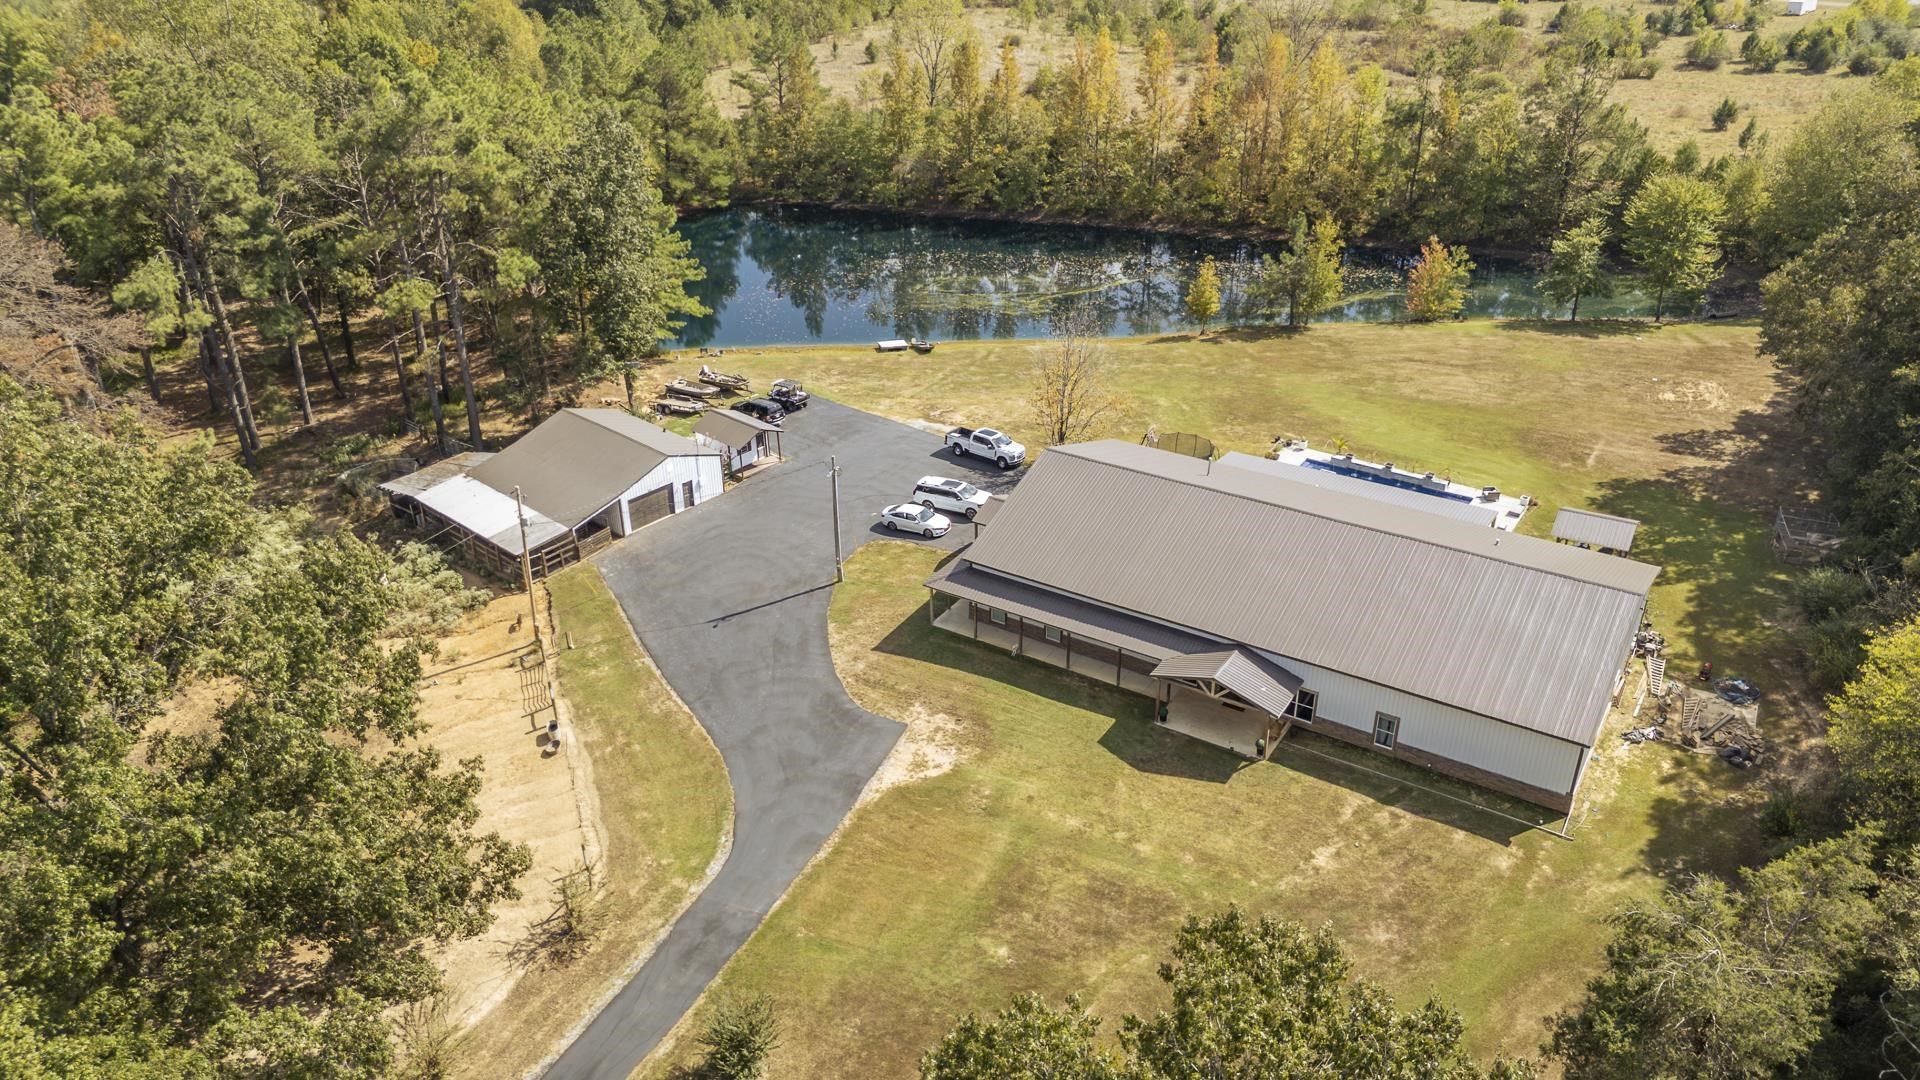
Picture summer evenings by the pool, fishing off the dock, and plenty of room to spread out! Inside Middleton city limits, this 2023 barndominium offers 8,190 sq ft on 7.84 acres, with 6 bedrooms, each with its own full bath. The living room features vaulted ceilings, custom wood beams, and arched French doors. A spacious kitchen with a large island and walk-in pantry is perfect for gatherings. The primary suite includes a sitting area, private bath, and electric fireplace. Outside, enjoy a heated 16x40 saltwater pool with 3 waterfalls and gas fire bowls, plus a hot tub. The stocked pond has its own fishing dock, while the 40x52 shop offers space for hobbies, equipment, and even your animals! Part of the shop is set up as a barn with stalls, and part of the pasture is already fenced. This one-of-a-kind property offers the space, comfort, and country lifestyle you've been looking for, all within city limits!
Property Features
Property Type: Residential - Single Family
Cooling: Central
Fireplaces: 2
Heating: Central, Electric
Home Style: Barndominium
Lot Size: 7.80 Acres
Roof Type: Metal
Year Built: 2023
Feature Descriptions
Additional Rooms: Laundry Room, Office/Sewing Room, Storage Room
Bed and Bath: All Bedrooms Down, Luxury Primary Bath
Days on Site: 1
Exterior: Storage Building, Porch, Patio, Covered Patio, Hot Tub, Workshop
Exterior/ Windows: Aluminum/Steel Siding
Flood Insurance Required: No
Floors/ Ceilings: Part Carpet, Vinyl/Luxury Vinyl Floor
Interior Equipment: Dishwasher, Disposal, Dryer, Microwave, Range/Oven, Refrigerator, Washer
Living/ Dining Room: Island In Kitchen, LR/DR Combination, Pantry
Lot: Lake/Pond on Property, Level, Some Trees
Neighborhood Amenities: Pool
Parking/ Storage: Driveway/Pad, Workshop(s)
Pool: In Ground
Swimming Pool: Yes
Total Rooms: 15
Water/ Sewer: 2+ Water Heaters, Public Sewer, Public Water
Room Sizes
Primary Bedroom: 22x23
Dining Area: 24x15
Den/ Great Room: 31x35
Living room: 31x35
Listed By / Shown By
Listed By
Agency Name: Lanier Realty
Agency Phone: 731-203-8415
Shown By
Agent Name: Lauren Cansler
Agent Phone: (901) 482-9507
Agency Title: Crye-Leike Real Estate Services

Source: MAAR MLS
Estimate Your Payment
Estimated Payment
$ 2,506.91 per month $2,216.44 Principal & Interest $0.00 Property Tax (data not provided by mls) $290.47 Homeowner's InsuranceChange Payment Information
Privacy Policy / DMCA Notice / ADA Accessibility


This site is hosted, designed and copyright
© 1994 - 2026 by
Delta Media Group, Inc. -- Patent Pending --
127 Willow Rd | MLS# 10232299
This single family home located at 127 Willow Rd, Middleton, TN 38052 is currently listed for sale with an asking price of $995,900. This property was built in 2023 and has 6 bedrooms and 6 full and 1 partial baths. Willow Rd is located in the None subdivision. Search None real estate on laurencansler.crye-leike.com today.