
BEDS4
BATHS2 full 1 partial
MLS#10231957
STATUSActive
PROPERTY TYPEResidential - Single Family
SUBDIVISIONSHILOH FALLS-REVISION
NEIGHBORHOODHardin County
Property Description
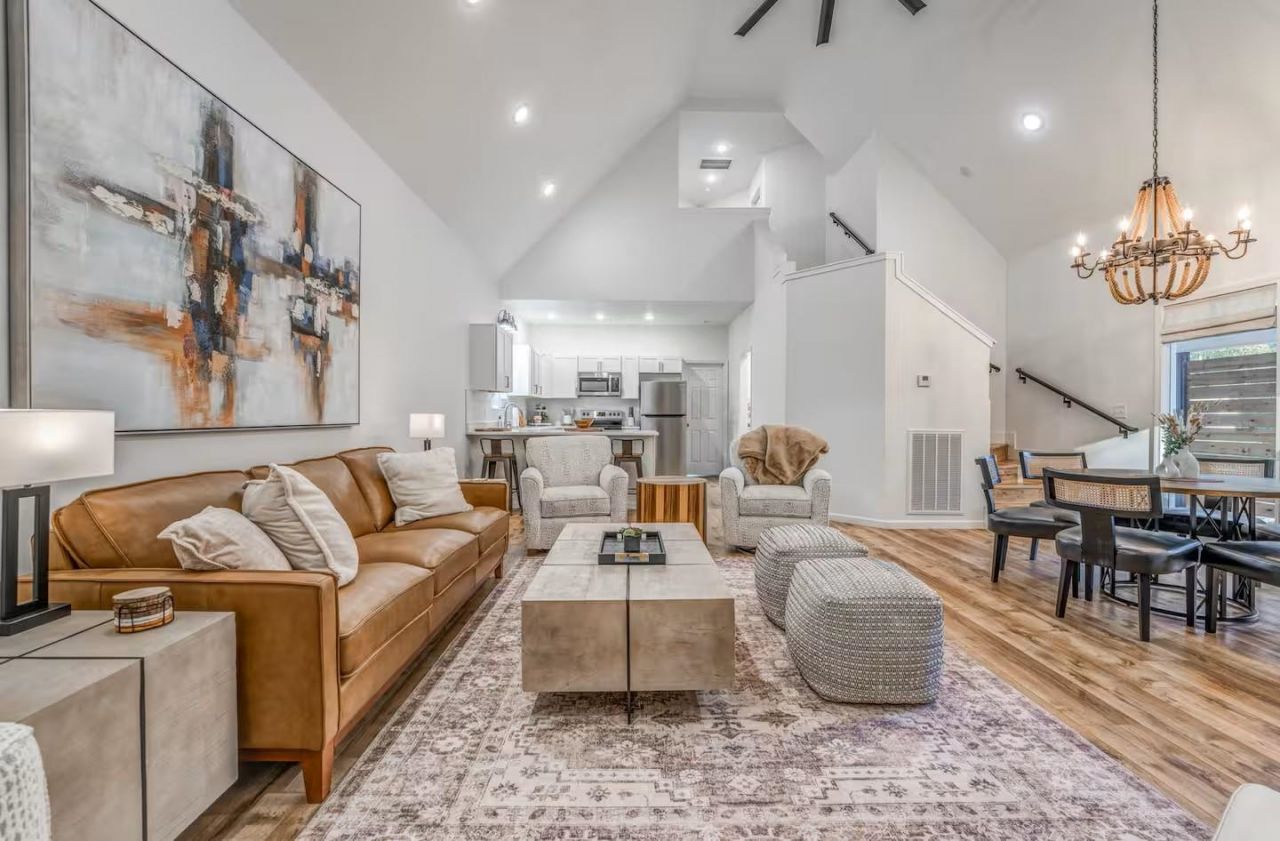
Welcome to Pickwick Paradise! This is NOT your typical lake retreat! Located in desirable Winn Springs in the heart of Counce, near lake & dining, this 4BR, 2.5BA beauty looks straight out of a designer showcase! Professionally decorated with high-end furnishings, gorgeous artwork, designer lighting, and virtually everything NEW! The stunning kitchen features quartz countertops, white shaker cabinets, tile backsplash, and stylish finishes throughout. Just a few years old and spotless! The main-level primary suite boasts a private balcony, walk-in shower, and HUGE walk-in closet! Two levels of screened outdoor living are perfect for relaxing or entertaining. Boaters will LOVE the pull-through driveway with plenty of parking?NO backing up your boat or trailer! Neighborhood boat ramp access is another bonus. FULLY FURNISHED, including appliances, TVs, artwork- down to the coffee bar! No carpet, lovely floors! Successful part time Airbnb. Pack your bags and start living the Pickwick life!
Property Features
Property Type: Residential - Single Family
Cooling: Central
Fireplaces: 1
Heating: Central
Home Style: Traditional
Year Built: 2023
Feature Descriptions
Additional Rooms: Laundry Room
Bed and Bath: 1 or More BR Down, Primary Down, Double Vanity Bath, Full Bath Down, Half Bath Down
Days on Site: 13
Exterior: Covered Patio, Deck
Exterior/ Windows: Wood/Composition
Fireplace: In Den/Great Room
Floors/ Ceilings: Wood Laminate Floors, Vaulted/Coff/Tray Ceiling
Living/ Dining Room: Great Room, Eat-In Kitchen, Breakfast Bar, Pantry
Lot: Some Trees
Parking/ Storage: Driveway/Pad
Total Rooms: 1
Water/ Sewer: Public Sewer, Public Water
Room Sizes
Primary Bedroom: 13x13
Bedroom 2: 12x13
Bedroom 3: 12x13
Bedroom 4: 10x10
Dining Area: 10x14
Den/ Great Room: 22x24
Listed By / Shown By
Listed By
Agency Name: Groome & Co.
Agency Phone: 901-465-7172
Shown By
Agent Name: Lauren Cansler
Agent Phone: (901) 482-9507
Agency Title: Crye-Leike Real Estate Services

Source: MAAR MLS
Estimate Your Payment
Estimated Payment
$ 905.95 per month $800.98 Principal & Interest $0.00 Property Tax (data not provided by mls) $104.97 Homeowner's InsuranceChange Payment Information
Privacy Policy / DMCA Notice / ADA Accessibility


This site is hosted, designed and copyright
© 1994 - 2026 by
Delta Media Group, Inc. -- Patent Pending --
125 Holiday Hills Rd | MLS# 10231957
This single family home located at 125 Holiday Hills Rd, Counce, TN 38326 is currently listed for sale with an asking price of $359,900. This property was built in 2023 and has 4 bedrooms and 2 full and 1 partial baths. Holiday Hills Rd is located in the SHILOH FALLS-REVISION subdivision. Search SHILOH FALLS-REVISION real estate on laurencansler.crye-leike.com today.