
BEDS3
BATHS1 full
MLS#10226360
STATUSPending
PROPERTY TYPEResidential - Single Family
SUBDIVISIONHac Property
NEIGHBORHOODHardin County
Property Description
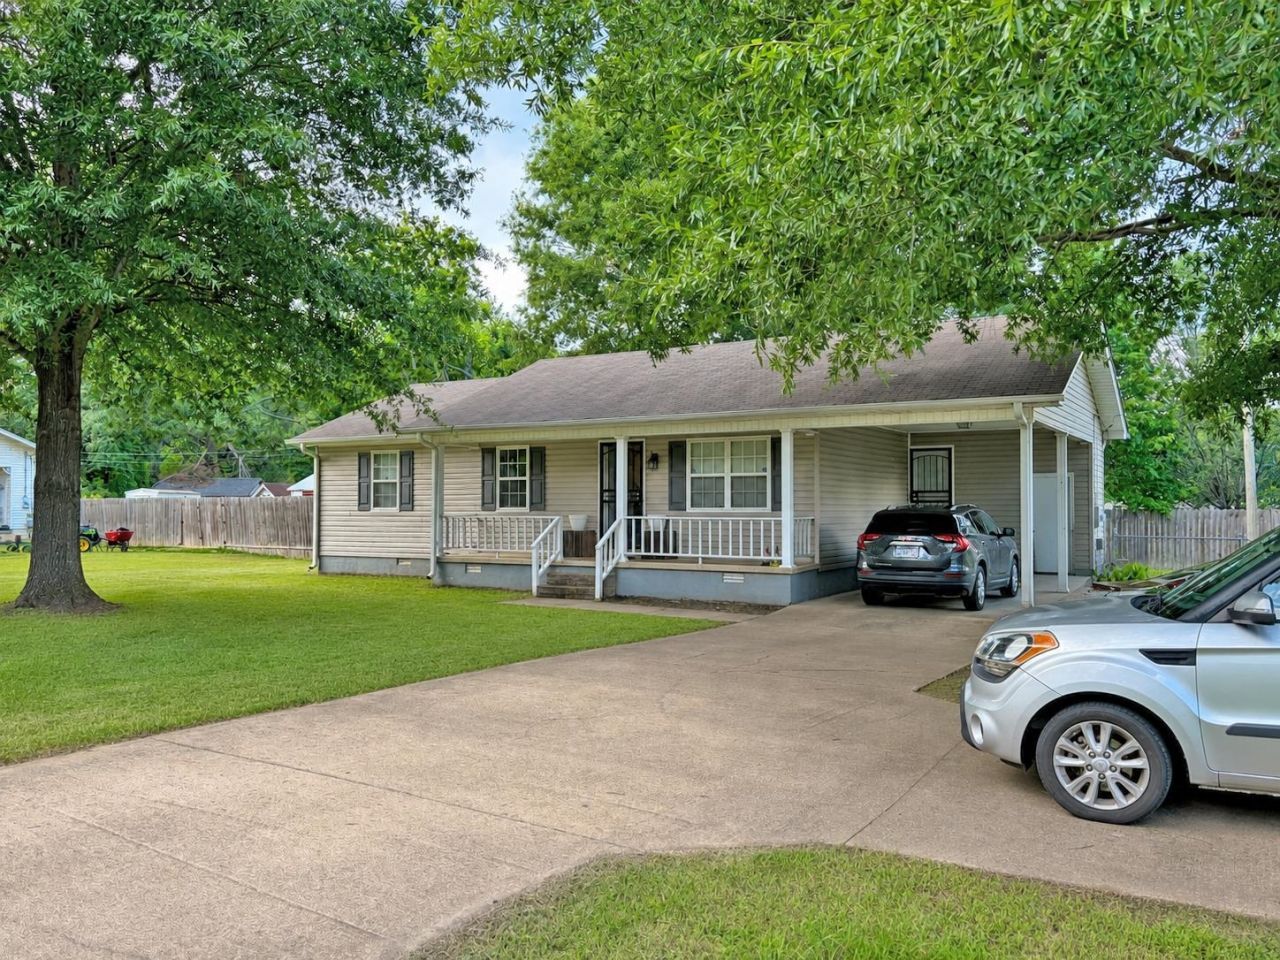
Don't miss this wonderful opportunity to own a move-in ready 3 bedroom, 1 bath home conveniently located within the city limits! Perfect for first-time homebuyers, small families, or anyone looking to downsize, this home offers comfort, convenience, and valuable updates throughout. Step inside to find newer flooring throughout the home, providing both style and durability. Enjoy year-round comfort with a newer central heating and air unit, along with the peace of mind that comes from a newer water heater. Outside, you'll love the fully fenced backyard, offering plenty of space for children, pets, gardening, or entertaining family and friends. Whether you're looking for your first home or a smart investment, this property is a fantastic choice with modern updates and a great location close to schools, shopping, dining, and all the conveniences of city living. Schedule your showing today and see everything this charming home has to offer!
Property Features
Property Type: Residential - Single Family
Cooling: Central
Fenced: Yes
Heating: Central, Gas
Home Style: Ranch
Lot Size: 0.38 Acres
Roof Type: Composition Shingles
Year Built: 1995
Feature Descriptions
Additional Rooms: Laundry Room
Bed and Bath: All Bedrooms Down, Vinyl/Luxury Vinyl Floor
Days on Site: 8
Exterior: Storage Building, Porch
Exterior/ Windows: Vinyl Siding
Floors/ Ceilings: Vinyl/Luxury Vinyl Floor
Interior Equipment: Range/Oven, Gas Cooking, Dishwasher, Refrigerator
Living/ Dining Room: Separate Living Room, Eat-In Kitchen, Breakfast Bar, Washer/Dryer Connections
Lot: Some Trees, Level, Corner, Wood Fenced, Chain Fenced
Parking/ Storage: Driveway/Pad
Total Rooms: 6
Water/ Sewer: Gas Water Heater, Public Sewer, Public Water
Room Sizes
Primary Bedroom: 9x11
Bedroom 2: 9x11
Bedroom 3: 9x9
Dining Area: 9x10
Den/ Great Room: 00x00
Kitchen: 9x9
Living room: 13x14
Listed By / Shown By
Listed By
Agency Name: Weichert, REALTORS - Crunk Rea
Shown By
Agent Name: Lauren Cansler
Agent Phone: (901) 482-9507
Agency Title: Crye-Leike Real Estate Services

Source: MAAR MLS
Estimate Your Payment
Estimated Payment
$ 425.41 per month $376.12 Principal & Interest $0.00 Property Tax (data not provided by mls) $49.29 Homeowner's InsuranceChange Payment Information
Privacy Policy / DMCA Notice / ADA Accessibility


This site is hosted, designed and copyright
© 1994 - 2026 by
Delta Media Group, Inc. -- Patent Pending --
1125 Clifton Rd | MLS# 10226360
This single family home located at 1125 Clifton Rd, Savannah, TN 38372 is currently listed for sale with an asking price of $169,000. This property was built in 1995 and has 3 bedrooms and 1 full baths. Clifton Rd is located in the Hac Property subdivision. Search Hac Property real estate on laurencansler.crye-leike.com today.