
BEDS5
BATHS4 full 1 partial
MLS#10222189
STATUSPending
PROPERTY TYPEResidential - Single Family
SUBDIVISIONHALLE PLANTATION PH12
NEIGHBORHOODCollierville - West
Property Description
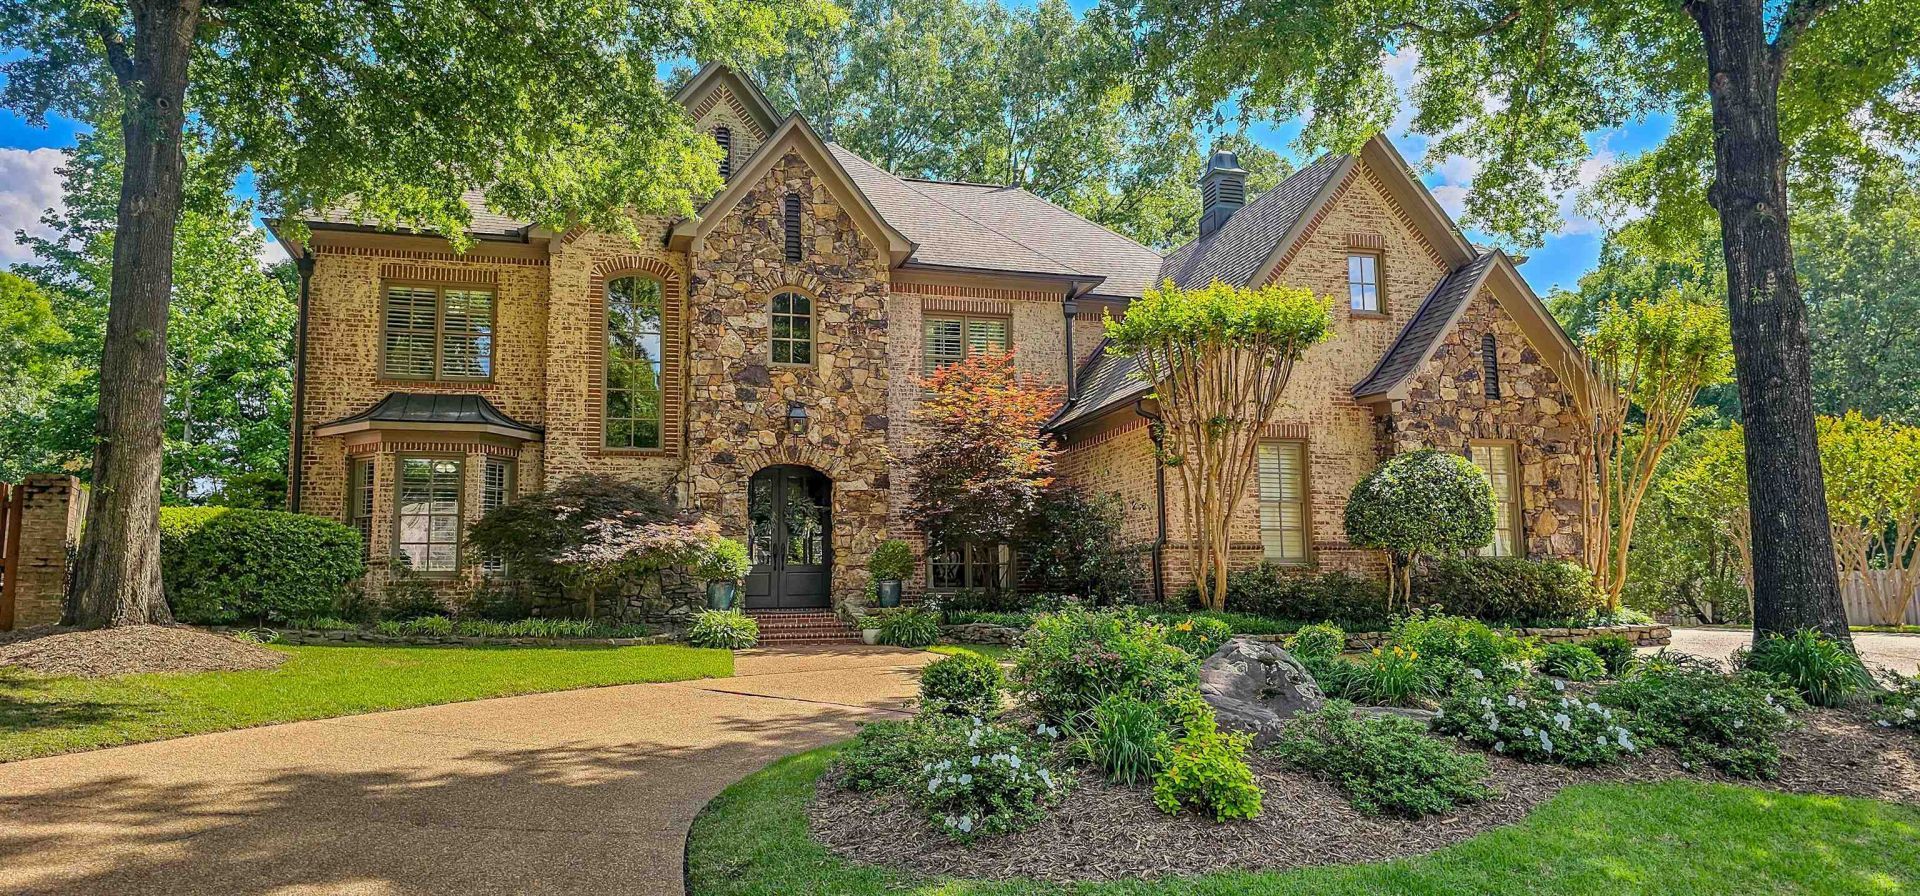
Wonderful Neighborhood Amenities include private lake for fishing & walks 2 ponds with lighted fountains at Main Entrances, 2 tennis or pickle ball courts, playground & two clubhouses 1 w/ pool & 2nd for special events! Nestled in a Private cove, this stunning home offers unbeatable curb appeal w/ brick & stone exterior, gas lanterns & lush landscaping. Circle drive leads to 3-car garage & guest entry. The park-like backyard is awesome with large Trek decking & rails, Beautiful water fountain & outdoor stone fireplace & grilling area w smoker! Inside features hardwood floors, soaring ceilings, columns & detailed trim. Formal dining opens to great room w/ FP & built-ins. Gourmet kitchen boasts Wolf SS appl, stone countertops! custom cabinets, island & breakfast area w/ banquette seating. Hearth room w/ stone FP opens to kitchen. Down: primary suite w/ luxury bath + guest BR. Up is BR 3-5, game rm & More!
Property Features
Property Type: Residential - Single Family
Cooling: 220 Wiring,3 or More Systems, Ceiling Fan(s), Centra
Fenced: Yes
Fireplaces: 2
Garage: 3 car attached
Heating: Central, Gas,3 or More Systems
Home Style: French
Lot Size: 0.46 Acres
Roof Type: Composition Shingles
Year Built: 2002
Feature Descriptions
Additional Rooms: Laundry Room, Play Room, Entry Hall, Attic, Storage Room
Bed and Bath: 1 or More BR Down, Primary Down, Renovated Bathroom, Luxury Primary Bath, Double Vanity Bath, Separate Tub & Shower, Full Bath Down, Half Bath Down
Days on Site: 66
Exterior: Auto Lawn Sprinkler, Patio, Deck, Nbrhd Recreation Facility, Wooded Grounds, Well Landscaped Grounds, Wood Fence
Exterior/ Windows: Brick Veneer, Wood/Composition, Double Pane Window(s), Storm Door(s)
Fireplace: Masonry, Vented Gas Fireplace, In Den/Great Room, In Keeping/Hearth room, Gas Logs
Flood Insurance Required: No
Floors/ Ceilings: Part Hardwood, Part Carpet, Tile, Smooth Ceiling,9 or more Ft. Ceiling, Two Story Foyer
Interior: Walk-In Closet(s), Permanent Attic Stairs, Attic Access, Security System, Smoke Detector(s), Vent Hood/Exhaust Fan
Interior Equipment: Self Cleaning Oven, Double Oven, Gas Cooking, Disposal, Dishwasher, Microwave, Refrigerator, Cable Wired
Living/ Dining Room: Separate Dining Room, Great Room, Updated/Renovated Kitchen, Eat-In Kitchen, Breakfast Bar, Pantry, Island In Kitchen, Keeping/Hearth Room
Lot: Wooded, Level, Cove, Professionally Landscaped, Wood Fenced
Master Bath: Double Sinks, Separate Shower, Smooth Ceiling, Tile Floor
Master Bedroom: Level 1,Walk-In Closet, Full Bath, Smooth Ceiling, Carpet
Neighborhood Amenities: Club House, Golf Course, Lake, Pool, Recreation Facilities, Sports Court(s), Tennis Court
Parking/ Storage: Circular Drive, Garage Door Opener(s), Side-Load Garage
Pool: Neighborhood
Security: yes
Total Rooms: 11
Water/ Sewer: Public Water, Well Water
Room Sizes
Primary Bedroom: 19X19
Bedroom 2: 15X12
Bedroom 3: 16X13
Bedroom 4: 17X13
Bedroom 5: 18X12
Dining Area: 16X14
Den/ Great Room: 18X18
Kitchen: 18X12
Breakfast Room: 14X11
Bonus Room: 21X18
Office: 18X18
Listed By / Shown By
Listed By
Agency Name: REMAX Experts
Shown By
Agent Name: Lauren Cansler
Agent Phone: (901) 482-9507
Agency Title: Crye-Leike Real Estate Services

Source: MAAR MLS
Estimate Your Payment
Estimated Payment
$ 2,504.65 per month $2,214.44 Principal & Interest $0.00 Property Tax (data not provided by mls) $290.21 Homeowner's InsuranceChange Payment Information
Privacy Policy / DMCA Notice / ADA Accessibility


This site is hosted, designed and copyright
© 1994 - 2026 by
Delta Media Group, Inc. -- Patent Pending --
10049 Avent Ridge Cv | MLS# 10222189
This single family home located at 10049 Avent Ridge Cv, Collierville, TN 38017 is currently listed for sale with an asking price of $995,000. This property was built in 2002 and has 5 bedrooms and 4 full and 1 partial baths. Avent Ridge Cv is located in the HALLE PLANTATION PH12 subdivision. Search HALLE PLANTATION PH12 real estate on laurencansler.crye-leike.com today.