
BEDS5
BATHS4 full 1 partial
MLS#10228295
STATUSActive
PROPERTY TYPEResidential - Single Family
SUBDIVISIONBIRNAM WOOD PH1
NEIGHBORHOODGermantown - West
Property Description
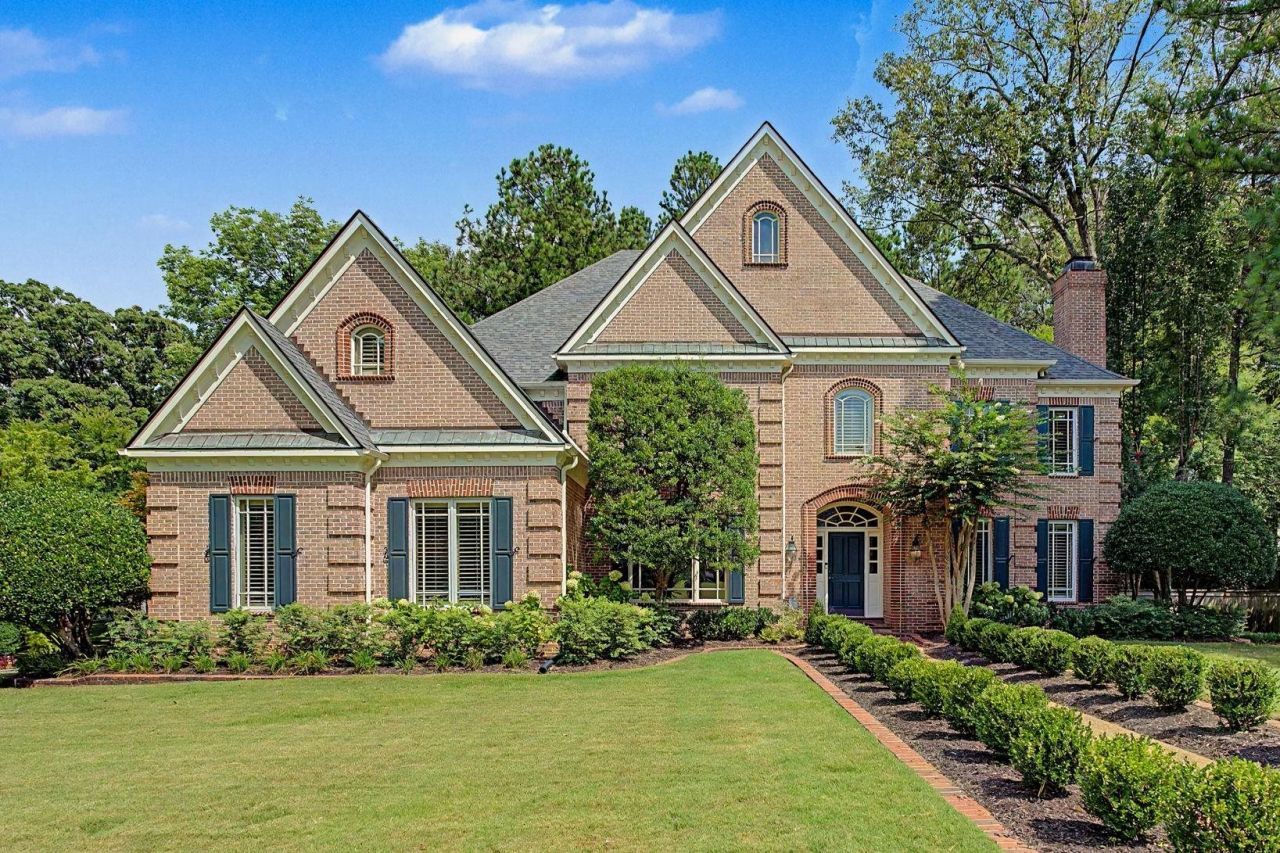
Exceptional one-owner home offering 5,635 SF of beautifully maintained living space with 5 BR, 4.1 BA + bonus room combines timeless quality, generous scale and exceptional amenities! The renovated kitchen by Kitchens Unlimited features highest quality custom cabinets; subzero refrigerator/freezer; FiveStar 6-burner gas range + griddle & double ovens; vent-a-hood; 2 dishwashers; farm sink; brass plumbing fixtures; large island with copper prep sink & huge pantry-open to coffered casual living space! Renovated laundry w friends entrance may also function as catering kitchen. Solid oak floors flow through the main level living spaces that all walk out to the expansive elevated deck (partially covered & motorized screens) overlooks mature trees & landscaped yard; heated gunite pool & separate spa (resurfaced 2020) with gorgeous brick deck. Cozy wood-burning fireplace in the den & gas fp in living room/study. Large bedrooms & closets with walk up attic. Roof replaced 2020. G-town Schools.
Property Features
Property Type: Residential - Single Family
Cooling: 220 Wiring,3 or More Systems, Central
Fenced: Yes
Fireplaces: 2
Garage: 3 car attached
Heating: Central, Gas,3 or More Systems
Home Style: Traditional
Lot Size: 0.54 Acres
Roof Type: Composition Shingles
Year Built: 1996
Feature Descriptions
Additional Rooms: Laundry Room, Bonus Room, Attic
Bed and Bath: 1 or More BR Down, Primary Down, Renovated Bathroom, Luxury Primary Bath, Double Vanity Bath, Separate Tub & Shower, Full Bath Down, Half Bath Down
Days on Site: 62
Exterior: Pool Cleaning Equipment, Pool Heater, Porch, Screen Porch, Deck, Hot Tub, Well Landscaped Grounds, Wood Fence, Storage, Pet Area
Exterior/ Windows: Brick Veneer, Wood Window(s), Aluminum Window(s), Double Pane Window(s), Casement Window(s)
Fireplace: Masonry, Vented Gas Fireplace, In Living Room, In Den/Great Room, Gas Starter, Gas Logs
Flood Insurance Required: No
Floors/ Ceilings: Part Hardwood, Part Carpet, Tile, Smooth Ceiling,9 or more Ft. Ceiling, Vaulted/Coff/Tray Ceiling, Two Story Foyer
Interior: All Window Treatments, Wet Bar, Walk-In Closet(s), Permanent Attic Stairs, Attic Access, Walk-In Attic, Central Vacuum, Rear Stairs to Playroom, Sky Light(s), Mud Room, Security System, Monitored Alarm, Vent Hood/Exhaust Fan
Interior Equipment: Range/Oven, Self Cleaning Oven, Gas Cooking, Disposal, Dishwasher, Microwave, Refrigerator, Separate Ice Maker
Living/ Dining Room: Separate Living Room, Separate Dining Room, Separate Den, Updated/Renovated Kitchen, Pantry, Island In Kitchen, Keeping/Hearth Room, Second Dishwasher
Lot: Some Trees, Corner, Landscaped, Professionally Landscaped, Wood Fenced
Master Bath: Double Sinks, Separate Shower, Smooth Ceiling, Tile Floor
Master Bedroom: Level 1,Walk-In Closet, Full Bath, Smooth Ceiling, Carpet
Parking/ Storage: Driveway/Pad, Side-Load Garage
Pool: In Ground
Security: yes
Swimming Pool: Yes
Total Rooms: 11
Water/ Sewer: 2+ Water Heaters, Gas Water Heater, Public Water
Room Sizes
Primary Bedroom: 20x21
Bedroom 2: 14x20
Bedroom 3: 15x24
Bedroom 4: 17x14
Bedroom 5: 14x19
Dining Area: 14x16
Den/ Great Room: 24x20
Kitchen: 20x14
Bonus Room: 18x26
Living room: 20x24
Listed By / Shown By
Listed By
Agency Name: Crye-Leike, Inc., REALTORS

Shown By
Agent Name: Lauren Cansler
Agent Phone: (901) 482-9507
Source: MAAR MLS
Estimate Your Payment
Estimated Payment
$ 2,391.37 per month $2,114.29 Principal & Interest $0.00 Property Tax (data not provided by mls) $277.08 Homeowner's InsuranceChange Payment Information
Privacy Policy / DMCA Notice / ADA Accessibility


This site is hosted, designed and copyright
© 1994 - 2026 by
Delta Media Group, Inc. -- Patent Pending --
2500 Birnam Wood Dr | MLS# 10228295
This single family home located at 2500 Birnam Wood Dr, Germantown, TN 38138 is currently listed for sale by Crye-Leike, Inc., REALTORS, with an asking price of $950,000. This property was built in 1996 and has 5 bedrooms and 4 full and 1 partial baths. Birnam Wood Dr is located in the BIRNAM WOOD PH1 subdivision. Search BIRNAM WOOD PH1 real estate on laurencansler.crye-leike.com today.